ADA Definitions: The Plain-English Glossary of Accessibility Terms
ADA definitions are the legal and technical terms used in the Americans with Disabilities Act, the 2010 ADA Standards for Accessible Design, and (in California) Chapter 11B of the California Building Code to describe who must comply, what must be accessible, and how accessibility is measured. This glossary explains every term a property owner, tenant, architect or facilities manager is likely to run into during an ADA inspection, a plan review or a lawsuit, in plain English, with the section of the code each one comes from.
Our inspectors are licensed Certified Access Specialists (CASp). The definitions below are the vocabulary we use in every CASp inspection report, so if you have one in hand, this page is the key to reading it. Where California is stricter than the federal standard, we say so.
What is on this page
The law and who it covers
Americans with Disabilities Act (ADA)
The ADA is the 1990 federal civil-rights law that prohibits discrimination against people with disabilities in employment, government services, public accommodations, transportation and telecommunications [42 U.S.C. §12101 et seq.]. It is divided into five titles. For buildings, the two that matter are Title II (government facilities) and Title III (private businesses open to the public). The ADA is enforced through private lawsuits and the U.S. Department of Justice, not by a building inspector, which is why a business can pass a city inspection and still be sued. See our overview of ADA law and regulations.
ADA Title I
Title I covers employment: employers with 15 or more employees may not discriminate against qualified individuals with disabilities and must provide reasonable accommodations. Title I is enforced by the EEOC. It is not what a CASp inspection covers, but employee work areas in a building are still subject to limited construction requirements under Title III.
ADA Title II
Title II covers state and local government: cities, counties, school districts, transit agencies, courts and public universities [28 CFR Part 35]. Government facilities must meet the 2010 ADA Standards for new construction and alterations, and public entities must provide “program access” to existing facilities. Title II entities with 50 or more employees must keep an ADA transition plan.
ADA Title III
Title III covers places of public accommodation and commercial facilities operated by private entities [28 CFR Part 36]. This is the title nearly every ADA lawsuit against a business is filed under. It requires new construction and alterations to meet the 2010 Standards, and requires existing facilities to remove barriers where doing so is readily achievable.
Place of public accommodation
A place of public accommodation is a facility operated by a private entity whose operations affect commerce and that falls into one of 12 categories listed in the regulation [28 CFR §36.104]. The categories are: lodging; restaurants and bars; theaters and stadiums; auditoriums and convention centers; stores and shopping centers; service businesses such as banks, salons, law offices and medical offices; transit stations; museums and libraries; parks and zoos; private schools; social service centers; and gyms and recreation facilities. A “public accommodation” is the private entity that owns, leases, leases to, or operates that place, which is why both landlord and tenant can be sued.
Commercial facility
A commercial facility is a privately owned, nonresidential building whose operations affect commerce, such as a factory, warehouse or office building [28 CFR §36.104]. Commercial facilities must meet the ADA Standards when built or altered, but they do not have the readily-achievable barrier removal duty that public accommodations have, because the public is not invited in.
2010 ADA Standards for Accessible Design
The 2010 Standards are the enforceable technical rules (dimensions, slopes, forces, counts) that buildings must meet under Titles II and III, mandatory for new construction and alterations since March 15, 2012 [28 CFR §36.104]. They combine the Access Board’s 2004 ADAAG with the Department of Justice’s regulations. Every “§” number on this site refers to a section of the 2010 Standards unless noted otherwise.
ADAAG and the 1991 Standards
ADAAG (ADA Accessibility Guidelines) is the technical guideline written by the U.S. Access Board; the 1991 Standards were the first enforceable version, in force from 1992 until the 2010 Standards replaced them. The 1991 Standards still matter because of the safe harbor: elements built to them and never altered do not have to be upgraded.
Section 504 of the Rehabilitation Act
Section 504 (1973) prohibits disability discrimination by any program receiving federal funds, and predates the ADA by 17 years. Hospitals, universities and housing authorities often have to satisfy both Section 504 and the ADA. Federally funded buildings may use the UFAS standard.
UFAS (Uniform Federal Accessibility Standards)
UFAS is the 1984 accessibility standard for federal buildings and federally funded housing under the Architectural Barriers Act and Section 504. Public housing authorities and HUD-funded projects may still cite it. For private businesses it does not apply; the 2010 Standards do.
California Building Code Chapter 11B (Title 24)
Chapter 11B of the California Building Code (Title 24, Part 2) is California’s accessibility code for public buildings, public accommodations, commercial buildings and public housing; the 2025 edition took effect January 1, 2026. It mirrors the 2010 ADA Standards but adds stricter rules in dozens of places, for example 48-inch-wide ramps and sidewalks, 9-foot-wide parking stalls, yellow detectable warnings, and a $250 minimum-fine parking sign. In California the stricter rule always wins, and a CASp inspection checks both.
Unruh Civil Rights Act
The Unruh Civil Rights Act (California Civil Code §51) guarantees full and equal accommodations in all business establishments, and states that a violation of the ADA is also a violation of Unruh [Civ. Code §51(f)]. That one sentence is why California has more ADA lawsuits than any other state: Unruh adds statutory damages of at least $4,000 per occasion plus attorney’s fees [Civ. Code §52(a)], which the federal ADA does not provide.
California Disabled Persons Act
The California Disabled Persons Act (Civil Code §§54–55.3) guarantees people with disabilities the same right as the general public to the full and free use of streets, sidewalks, buildings and public places. Plaintiffs usually plead it alongside Unruh. A defendant may be liable under one or the other, not both, for the same act.
Disability (under the ADA)
Under the ADA, a disability is a physical or mental impairment that substantially limits one or more major life activities, a record of such an impairment, or being regarded as having one [42 U.S.C. §12102]. Since the ADA Amendments Act of 2008 the definition is read broadly. For the built environment the design standard is the person using a wheelchair, a walker, a cane, or who has low vision or hearing loss.

Existing buildings and alterations
Readily achievable
“Readily achievable” means easily accomplishable and able to be carried out without much difficulty or expense [28 CFR §36.104]. It is the standard for barrier removal in existing public accommodations. The factors are the nature and cost of the fix, the financial resources of the site and of any parent company, and the number of employees. A $300 grab bar is readily achievable for almost everyone; a new elevator usually is not. Full guide: Readily achievable barrier removal.
Barrier removal
Barrier removal is the ongoing duty of a public accommodation to remove architectural barriers in existing facilities where removal is readily achievable [28 CFR §36.304(a)]. The regulation lists priorities: first the approach and entrance, then the areas where goods and services are offered, then restrooms, then everything else [§36.304(c)]. An inspection report sequences recommendations in that order for a reason.
Undue burden
Undue burden means significant difficulty or expense, judged against the resources of the whole entity [28 CFR §36.104]. It is the limit on providing auxiliary aids and services under Title III. Its employment-law cousin is “undue hardship” under Title I. Neither excuses a failure to remove a barrier that is readily achievable.
Alteration
An alteration is a change to a place of public accommodation or commercial facility that affects or could affect the usability of the building or any part of it [28 CFR §36.402(b)]. Remodeling, renovation, reconstruction, changes in use, and rearranging walls all count. Normal maintenance, painting, re-roofing and asbestos removal do not. Altered elements must meet the current Standards to the maximum extent feasible.
Primary function area
A primary function is a major activity for which the facility is intended, such as the dining room of a restaurant, the sales floor of a store, or the exam rooms of a clinic [28 CFR §36.403(b)]. Mechanical rooms, storage, employee lounges, janitor closets, entrances, corridors and restrooms are not primary function areas. Altering a primary function area triggers the path of travel requirement.
Path of travel
A path of travel is a continuous, unobstructed way of pedestrian passage that connects an altered area to the entrance and the rest of the facility, including the restrooms, telephones and drinking fountains that serve it [28 CFR §36.403(e); ADA Standards §202.4]. When you alter a primary function area, you must also make the path of travel to it accessible, up to the 20 percent cap. In California the same rule is CBC 11B-202.4.
20 percent rule (disproportionality)
Path-of-travel upgrades are “disproportionate” when they cost more than 20 percent of the cost of the alteration to the primary function area, and you are not required to spend beyond that [28 CFR §36.403(f)]. If 20 percent is not enough to do everything, spend it in this order: entrance, route to the altered area, restroom, telephone, drinking fountain, other elements [§36.403(g)]. Splitting a project into small jobs does not avoid the rule: alterations within three years on the same path are added together [§36.403(h)]. California uses the same 20 percent of “adjusted construction cost” for projects at or below the DSA valuation threshold ($209,208 for 2026) [CBC 11B-202.4 Exception 8].
Technically infeasible
Technically infeasible means an alteration has little likelihood of being accomplished because existing structural conditions would require removing or altering a load-bearing member that is an essential part of the structural frame, or because other existing physical or site constraints prohibit modification or addition of elements, spaces or features in full compliance [ADA Standards §106.5]. Where full compliance is technically infeasible, the alteration must still comply to the maximum extent feasible. Cost alone never makes something technically infeasible; that is the readily achievable test, and inspectors are careful not to mix the two.
Maximum extent feasible
“To the maximum extent feasible” applies to the occasional case where the nature of an existing facility makes it virtually impossible to comply fully through a planned alteration; the alteration must then provide the maximum physical accessibility feasible [28 CFR §36.402(c)]. If wheelchair access is truly not possible, the facility must still be made accessible to people with other disabilities.
Safe harbor
The safe harbor rule says that elements in existing facilities that comply with the 1991 Standards and have not been altered on or after March 15, 2012 do not have to be modified to meet the 2010 Standards [28 CFR §36.304(d)(2)(i)]. It is element-by-element: a compliant 1991 parking space keeps its safe harbor even if the restroom next to it does not. California’s building code has no equivalent safe harbor, and the Unruh Act does not recognize it, so in California the protection is narrower than owners expect.
Grandfather clause
There is no ADA grandfather clause: no building is exempt from the ADA because of its age. Older buildings are covered by the barrier-removal duty instead of the new-construction rules, and some 1991-era elements get the safe harbor. We wrote a full explainer on the ADA grandfather clause myth.
Qualified historic building
A qualified historic building or facility is one listed in or eligible for the National Register of Historic Places, or designated as historic under state or local law [ADA Standards §106.5]. Alterations must still comply unless the State Historic Preservation Officer determines compliance would threaten or destroy the historic significance, in which case the alternative minimums in §202.5 apply. California routes these through the State Historical Building Code [CBC 11B-202.5]. See historic building ADA compliance.
Equivalent facilitation
Equivalent facilitation allows a design, product or technology that departs from the Standards as long as it provides substantially equivalent or greater accessibility and usability [ADA Standards §103]. The burden of proving equivalence is on the owner. Inspectors treat it as an exception to document, not a loophole.
Unreasonable hardship (California)
Unreasonable hardship is the California Building Code finding, made by the local enforcing agency, that full compliance with Chapter 11B would be unreasonable because of cost, site constraints or the nature of the work [CBC Ch. 2 and 11B-202.4]. It must be requested and granted in writing by the building department; an owner cannot declare it. Even with a hardship finding, path-of-travel spending can never fall below 20 percent of the adjusted construction cost.
Transition plan and self-evaluation
A transition plan is the written schedule a Title II public entity with 50 or more employees must keep for removing structural barriers in its facilities, based on a self-evaluation of its programs and buildings [28 CFR §35.150(d)]. Cities, school districts and special districts hire CASp inspectors to perform the facility portion of the self-evaluation.
Lawsuits, CASp and California terms

Certified Access Specialist (CASp)
A Certified Access Specialist (CASp) is a person certified by the California Division of the State Architect under Government Code §4459.5 to inspect buildings for compliance with state and federal accessibility standards [Civ. Code §55.52(a)(3)]. CASp certification requires passing a state exam and continuing education. Every inspector at ADA Access Consultants is a licensed CASp. Learn what a CASp does and what a CASp inspection costs.
CASp inspection report
A CASp inspection report is the signed and dated written report a CASp must issue, identifying the areas inspected, the inspection date, the violations found, the corrections needed and a schedule for completing them [Civ. Code §55.53(a)(2)]. The report, together with the inspection certificate, is what a court looks at to decide whether you are a qualified defendant. Reports that come from non-CASp “ADA consultants” do not carry these protections in California.
Disability access inspection certificate
The disability access inspection certificate is the numbered, dated and signed certificate a CASp issues after an inspection, showing the site is either “meets applicable standards” or “inspected by a CASp” [Civ. Code §55.53(e)]. It may be posted at the premises until the site is modified in a way that affects compliance. See ADA inspection certificate.
Meets applicable standards / Inspected by a CASp
“Meets applicable standards” means a CASp inspected the site and found it meets all applicable construction-related accessibility standards; “inspected by a CASp” means the site was inspected and corrections are pending [Civ. Code §55.52(a)(4)–(5)]. Either status, obtained before you are served, makes you a qualified defendant.
Qualified defendant
A qualified defendant is a defendant in a construction-related accessibility claim whose place of public accommodation had “meets applicable standards” or “inspected by a CASp” status before the defendant was served with the summons and complaint [Civ. Code §55.52(a)(8)]. A qualified defendant may request a 90-day court stay and an early evaluation conference [Civ. Code §55.54], and if all violations are corrected within 60 days of service, minimum statutory damages drop from $4,000 to $1,000 per occasion [Civ. Code §55.56(g)(1)]. You do not have to be the party who hired the CASp, so a tenant benefits from a landlord’s inspection and vice versa. This is the single most important reason California businesses get a CASp inspection before anything goes wrong.
Construction-related accessibility claim
A construction-related accessibility claim is any civil claim against a place of public accommodation based wholly or partly on an alleged violation of a construction-related accessibility standard, including claims under Civil Code §§51, 54, 54.1 or 55 [Civ. Code §55.52(a)(1)]. The standards include Title 24, the ADA and ADAAG. Damages are assessed per particular occasion the plaintiff was denied access, not per violation found [Civ. Code §55.56(f)].
ADA demand letter
An ADA demand letter is a pre-litigation letter from a plaintiff’s attorney alleging accessibility violations at your property and demanding corrections and payment. In California, attorneys must send a copy of any demand letter to the California Commission on Disability Access, and the letter cannot state a specific dollar demand for statutory damages [Civ. Code §§55.31–55.32]. If you receive one, read our step-by-step guide to receiving an ADA lawsuit.
ADA tester, serial plaintiff and drive-by lawsuit
An ADA tester is a person with a disability who visits businesses to check for compliance and sue over violations; a serial plaintiff files many such suits; a drive-by lawsuit is one based on violations visible from the parking lot (signage, striping, slopes, ramps) without ever entering. Federal courts have upheld tester standing in Title III cases. The practical defense is the same in every case: fix the exterior first, because it is what a plaintiff sees.
Statutory damages (California)
Statutory damages are fixed amounts a plaintiff can recover without proving actual loss: at least $4,000 per occasion under the Unruh Act [Civ. Code §52(a)] or $1,000 under the Disabled Persons Act [Civ. Code §54.3]. California reduces the Unruh minimum to $1,000 for a CASp-inspected defendant who corrects within 60 days, to $2,000 for a small business that corrects within 30 days, and suspends it entirely for 120 days after a CASp inspection for businesses with 50 or fewer employees [Civ. Code §55.56(g)].
CASp lease disclosure (Civil Code §1938)
Every California commercial lease signed on or after January 1, 2017 must state whether the premises have been inspected by a CASp, and if not, must include the statutory notice that the tenant may obtain a CASp inspection [Civ. Code §1938]. Who pays for the inspection and the repairs is negotiable, which is why landlord versus tenant responsibility is one of the first questions we get.
Spaces, routes and clearances
Accessible route
An accessible route is a continuous, unobstructed path connecting accessible elements and spaces of a building or site, made up of walking surfaces, doorways, ramps, curb ramps, elevators and lifts [ADA Standards §106.5, §402]. It must be at least 36 inches wide [§403.5.1], with a running slope no steeper than 1:20 and a cross slope no steeper than 1:48 [§403.3]. California requires 48 inches for sidewalks and walks and 44 inches for corridors serving ten or more occupants [CBC 11B-403.5.1]. Stairs are never part of an accessible route.
Circulation path
A circulation path is an exterior or interior way of passage provided for pedestrian travel, including walks, hallways, courtyards, elevators, platform lifts, ramps, stairways and landings [ADA Standards §106.5]. Every circulation path, even a stair, is subject to the protruding objects rules; only accessible routes carry the width and slope rules.
Clear floor space
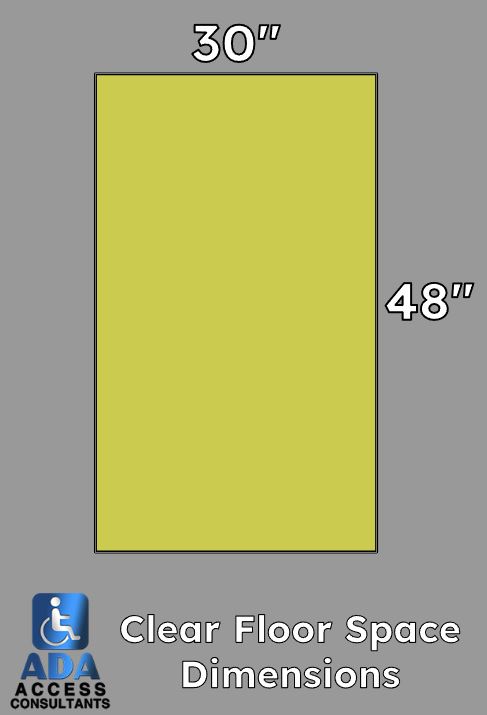
Clear floor or ground space is the 30-inch by 48-inch minimum level area required for a single stationary wheelchair and its occupant at every accessible element [ADA Standards §305.3]. It may be positioned for a forward or parallel approach, may include knee and toe clearance, and may not slope more than 1:48. Nearly every fixture rule (toilet, sink, counter, dispenser, drinking fountain) starts with this rectangle.
Turning space (turning radius)
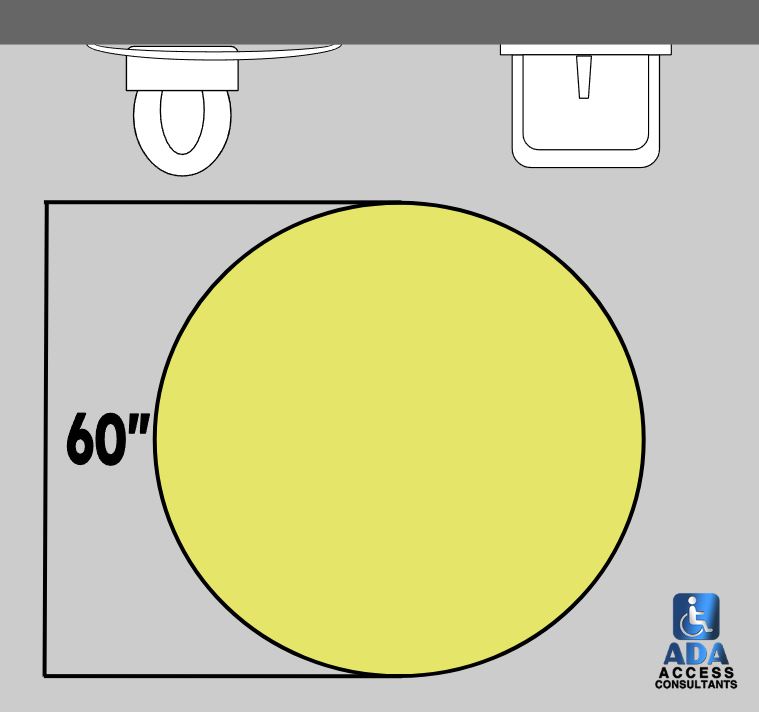
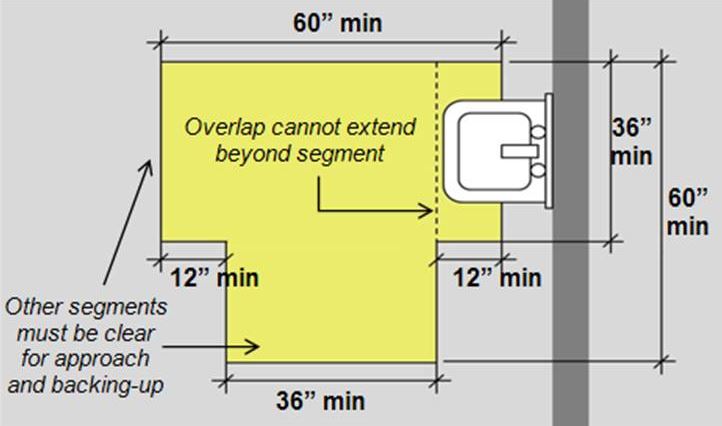
A turning space is the area a wheelchair needs to turn around: either a circle 60 inches in diameter [ADA Standards §304.3.1] or a T-shaped space within a 60-inch square with arms and base 36 inches wide [§304.3.2]. People call it the “ADA turning radius,” but the code measures diameter, not radius. Knee and toe clearance under a sink or counter may count toward it, and doors may swing into it [§304.4]. California uses the same dimensions [CBC 11B-304.3]. The most common restroom failure we see is a 60-inch circle that is blocked by the toilet, the trash can or the door swing.
Maneuvering clearance
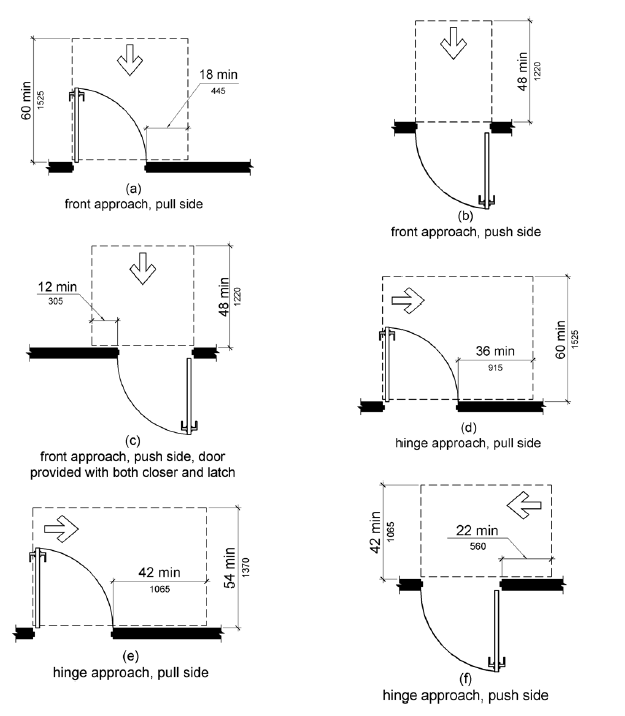
Maneuvering clearance is the level floor area required on each side of a door so a person using a wheelchair can open it, pass through, and close it [ADA Standards §404.2.4]. For a front approach, the pull side needs 60 inches perpendicular to the door plus 18 inches beside the latch; the push side needs 48 inches, plus 12 inches beside the latch if the door has both a closer and a latch. Side approaches have their own table. See ADA door requirements.
Knee and toe clearance
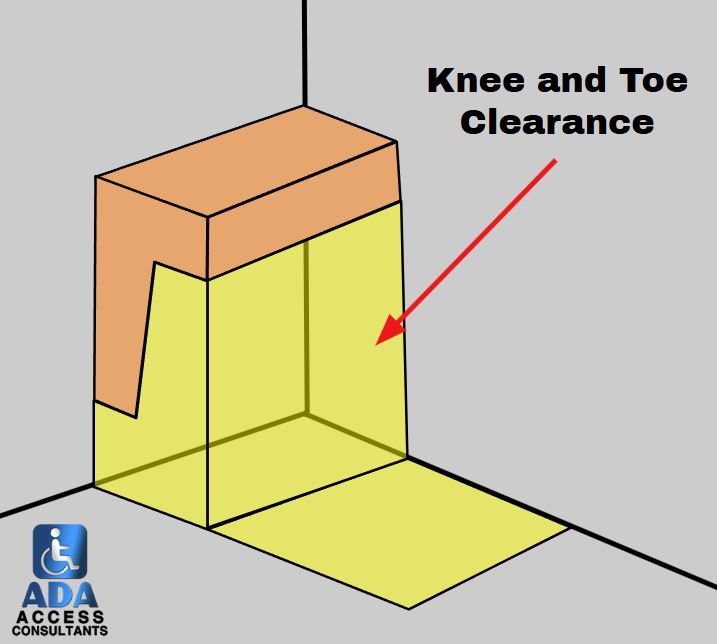
Toe clearance is the space under an element up to 9 inches above the floor, 17 to 25 inches deep; knee clearance is the space between 9 and 27 inches above the floor, at least 11 inches deep at 9 inches and 8 inches deep at 27 inches, both 30 inches wide [ADA Standards §306]. It is what lets a wheelchair user pull up to a sink, table, counter or drinking fountain. Full guide: ADA knee and toe clearance.
Reach range
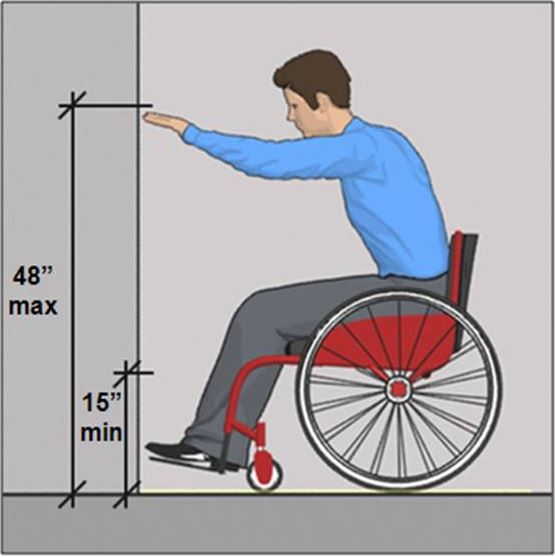
Reach range is the vertical band within which operable parts must be located: 15 inches minimum to 48 inches maximum above the floor for an unobstructed forward or side reach [ADA Standards §308]. Over an obstruction, the maximum drops to 44 inches (forward reach over a 20- to 25-inch-deep counter) or 46 inches (side reach over a 10- to 24-inch-deep obstruction no taller than 34 inches). Full guide: ADA reach range.
Protruding objects
Protruding objects are wall- or post-mounted items with leading edges between 27 and 80 inches above the floor that stick more than 4 inches into a circulation path, where a cane cannot detect them [ADA Standards §307.2]. Post-mounted objects may overhang 12 inches. Vertical clearance must be 80 inches (78 inches at door closers). Fire extinguisher cabinets, drinking fountains, wall sconces and signs are the usual offenders.
Running slope
Running slope is the slope parallel to the direction of travel, expressed as a ratio of rise to run [ADA Standards §106.5]. Limits: 1:20 (5 percent) for walking surfaces [§403.3], 1:12 (8.33 percent) for ramps and curb ramps [§405.2, §406.1], and 1:48 (2 percent) in parking spaces and access aisles [§502.4]. Anything steeper than 1:20 is a ramp and must have ramp features.
Cross slope
Cross slope is the slope perpendicular to the direction of travel [ADA Standards §106.5], limited to 1:48 (about 2 percent) on accessible routes and ramps [§403.3, §405.3]. It is the most commonly cited exterior violation in our reports because asphalt settles. Read more on sidewalk slope requirements.
Changes in level
A change in level is a vertical step in a walking surface: up to ¼ inch may be vertical, ¼ to ½ inch must be beveled no steeper than 1:2, and anything over ½ inch must be ramped [ADA Standards §303]. Door thresholds follow the same ½-inch limit [§404.2.5]. Floor openings may not let a ½-inch sphere pass through [§302.3].
Passing space
A passing space is a 60-inch by 60-inch area (or a T-shaped turning space) required at least every 200 feet on an accessible route narrower than 60 inches, so two wheelchairs can pass [ADA Standards §403.5.3].
Elements and features
Element, space, site and facility
An element is an architectural or mechanical component of a building, facility, space or site (a door, a grab bar, a parking sign); a space is a definable area such as a room, toilet room, hall or lobby; a site is a parcel of land bounded by a property line or a defined portion of a public right-of-way; a facility is all or any portion of buildings, structures, site improvements and the site itself [ADA Standards §106.5]. Inspectors use these words precisely because scoping rules in Chapter 2 of the Standards tell you how many of each element or space must comply.
Operable part
An operable part is a component of an element used to insert or withdraw objects, or to activate, deactivate or adjust the element, such as a light switch, faucet handle, flush valve, door hardware or dispenser lever [ADA Standards §106.5]. Operable parts must be within reach range, be usable with one hand without tight grasping, pinching or twisting of the wrist, and need no more than 5 pounds of force [§309.4]. Full guide: ADA operable parts.
Common use, public use and employee work area
Public use describes interior or exterior rooms, spaces or elements made available to the general public; common use describes those available to a restricted group (residents, employees, guests); an employee work area is all or any portion of a space used only by employees and only for work [ADA Standards §106.5]. Public and common use areas must fully comply. Employee work areas only need an accessible approach, entry and exit, plus accessible common-use circulation paths in larger areas [§203.9].
Accessible entrance and public entrance
A public entrance is any entrance that is not a service entrance or a restricted entrance; at least 60 percent of public entrances must be accessible [ADA Standards §206.4.1]. An accessible entrance has an accessible route to it, a compliant door, and the International Symbol of Accessibility where not all entrances are accessible, with directional signs at the ones that are not [§216.6].
Ramp
A ramp is a walking surface with a running slope steeper than 1:20 [ADA Standards §106.5]. Ramps may not exceed 1:12, must be at least 36 inches wide (48 inches in California), may rise no more than 30 inches per run, and need 60-inch landings, handrails on both sides when the rise exceeds 6 inches, and edge protection [§405; CBC 11B-405]. Full guide: ADA ramp requirements.
Curb ramp
A curb ramp is a short ramp cutting through a curb or built up to it [ADA Standards §106.5], with a running slope no steeper than 1:12, flared sides no steeper than 1:10, and detectable warnings where it meets a street [§406]. Full guide: ADA curb ramp requirements.
Detectable warning (truncated domes)
A detectable warning is a standardized surface feature of truncated domes, built into or applied to walking surfaces, that warns people with vision impairments of hazards such as a street crossing or a transit platform edge [ADA Standards §106.5, §705]. Domes are 0.2 inch high with a base of 0.9 to 1.4 inches, spaced 1.6 to 2.4 inches on center, and must contrast with the surrounding surface. California requires yellow (approximately Federal color 33538), a tighter 2.3- to 2.4-inch spacing, and a 36-inch depth at perpendicular curb ramps [CBC 11B-705.1]. See truncated dome mats.

Accessible parking space, van accessible space and access aisle
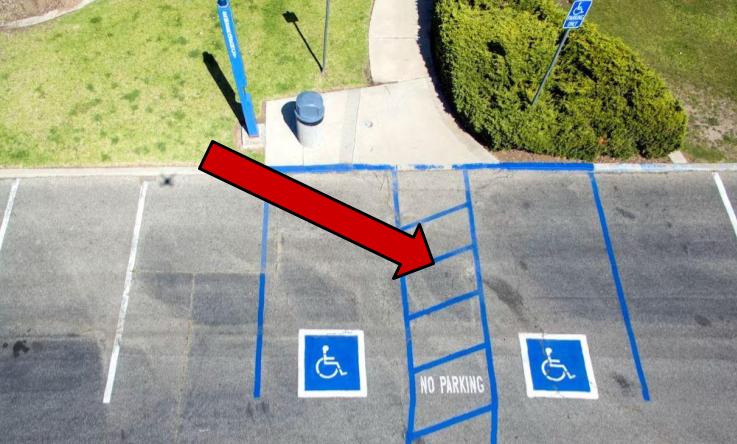
An accessible parking space is a marked space at least 96 inches wide with an adjacent 60-inch access aisle; a van accessible space is 132 inches wide with a 60-inch aisle (or 96 inches wide with a 96-inch aisle) and 98 inches of vertical clearance; the access aisle is the striped no-parking zone that lets a wheelchair user get out of the vehicle [ADA Standards §502]. One in every six accessible spaces must be van accessible [§208.2.4]. California makes every space 18 feet long and 9 feet wide, van spaces 12 feet wide, and requires a “Minimum Fine $250” sign and a tow-away sign at the lot entrance [CBC 11B-502]. Full guide: ADA parking requirements.
International Symbol of Accessibility (ISA)
The International Symbol of Accessibility is the white wheelchair figure on a blue field used to identify accessible parking, entrances, restrooms, elevators and routes [ADA Standards §703.7.2.1; CBC 11B-703.7.2.1]. California also requires a 36-inch ISA painted on the pavement of each accessible stall [CBC 11B-502.6.4.1].
Tactile signage (raised characters and Braille)
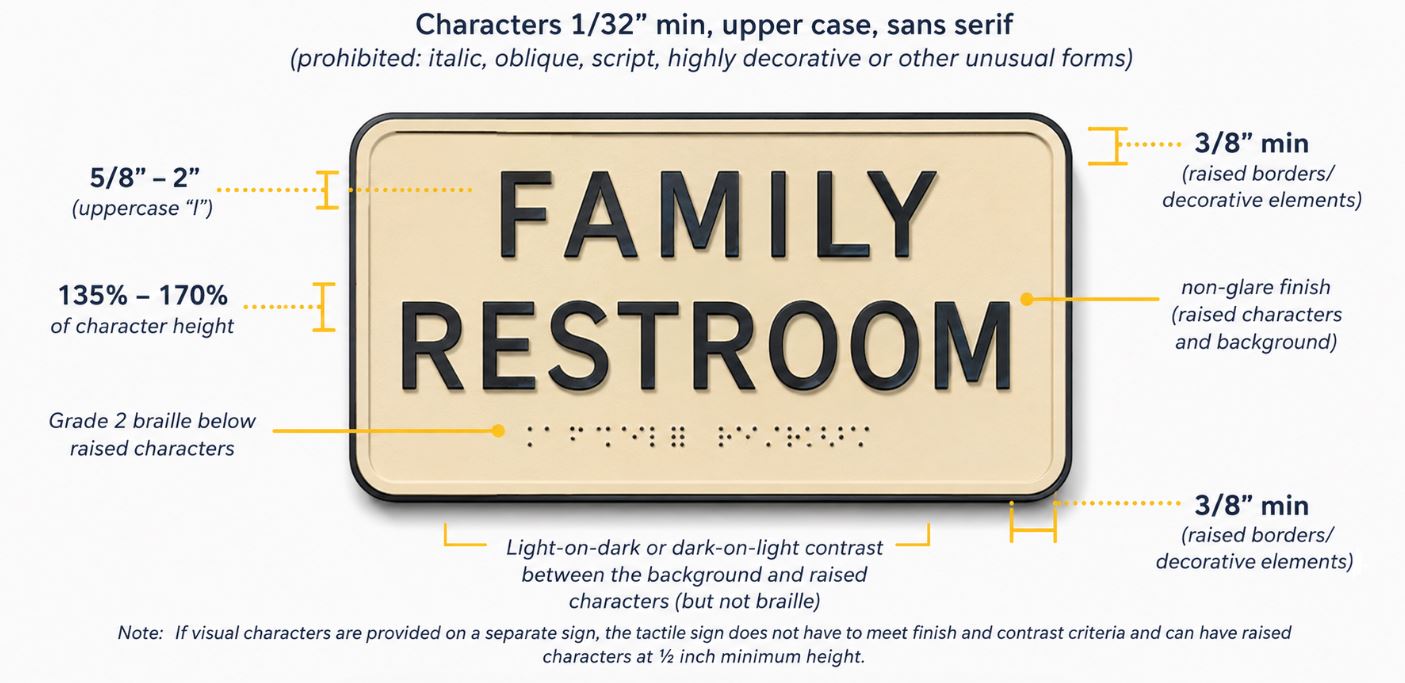
Tactile signs identify permanent rooms and spaces with raised characters 5/8 to 2 inches high and contracted (Grade 2) Braille, mounted so the tactile characters are between 48 and 60 inches above the floor on the latch side of the door [ADA Standards §703.2–703.4]. California adds the geometric restroom symbols: a 12-inch circle for women, a 12-inch triangle for men, and the triangle inside the circle for all-gender restrooms, centered 58 to 60 inches above the floor on the door [CBC 11B-703.7.2.6]. Full guide: ADA sign requirements.
Transient lodging and the ADA room
Transient lodging is a building or facility containing one or more guest rooms for sleeping that provides accommodations that are primarily short-term in nature, such as hotels, motels, inns and hostels [ADA Standards §106.5]. An “ADA room” is the everyday name for a guest room with mobility features (roll-in shower or accessible tub, clear floor spaces, lowered controls) or communication features (visual alarms, notification devices). The number of each type is set by the size of the hotel [§224]. Full guide: ADA hotel room requirements.
ADA unit (residential dwelling unit)
A residential dwelling unit is a unit intended to be used as a residence, primarily long-term [ADA Standards §106.5]; an “ADA unit” is the informal name for an apartment with mobility or communication features required by the ADA (public housing), the Fair Housing Act (most multifamily built after March 1991), or CBC Chapter 11A/11B. Which law applies depends on who owns and funds the building, so the first question in a multifamily inspection is always jurisdiction.
Wheelchair space and ADA seating
A wheelchair space is a space for a single wheelchair and its occupant [ADA Standards §106.5], at least 36 inches wide and 48 inches deep (60 inches if entered from the side), with a companion seat beside it [§802]. “ADA seating” is the everyday term for these spaces in theaters, stadiums, restaurants and bars. Dining and work surfaces must be 28 to 34 inches high with knee and toe clearance [§902]. See ADA table requirements.
Sales and service counter
A sales or service counter is a transaction surface for the public; at least one portion must be no higher than 36 inches and at least 36 inches long, with clear floor space in front [ADA Standards §904.4]. Check-out aisles, reception desks, bar counters and host stands are all counters for this purpose. See ADA counter height requirements.
Assistive listening system
An assistive listening system is an amplification system that transmits sound directly to receivers worn by people with hearing loss, required in assembly areas with audio amplification [ADA Standards §106.5, §219]. Receivers must equal at least 4 percent of seats (minimum two), and a quarter of them must be hearing-aid compatible.
Accessible means of egress and area of refuge
An accessible means of egress is a continuous and unobstructed way of egress travel from any point in a building to a public way, usable by people with disabilities; an area of refuge is a fire-rated space where people unable to use stairs can wait for assisted rescue [ADA Standards §106.5, §207]. Both are regulated primarily by the International Building Code, which the ADA Standards reference.
Pool lift and sloped entry
A pool lift is a powered seat that lowers a person into the water; it is one of the two primary means of entry (with a sloped entry) that pools must provide, two for pools with 300 or more linear feet of wall, one for smaller pools [ADA Standards §242, §1009]. Hotel and HOA pools are the usual subject of this rule.
Not sure which of these terms applies to your property?
A CASp inspection answers that question element by element, in writing, and in California makes you a qualified defendant. Call or text (949) 339-9429 for a free estimate, anywhere in the United States.
Frequently asked questions about ADA definitions
What does “ADA compliant” actually mean?
For a building, ADA compliant means every element and space that the scoping rules require to be accessible meets the technical requirements of the 2010 ADA Standards (and, in California, CBC Chapter 11B). There is no government “ADA certificate” at the federal level; compliance is proven by inspection and documentation, which is what a CASp report provides.
What is the difference between ADA Title II and Title III?
Title II applies to state and local governments and is enforced under 28 CFR Part 35. Title III applies to private businesses that serve the public and to commercial facilities, under 28 CFR Part 36. Both use the same 2010 Standards for construction, but only Title III has the readily-achievable barrier-removal duty, and only Title II requires a transition plan.
Does the ADA have a grandfather clause for old buildings?
No. Age never exempts a building. Existing facilities must remove barriers where readily achievable, and elements that met the 1991 Standards and have not been altered since March 15, 2012 keep a safe harbor. California’s Unruh Act does not recognize that safe harbor.
What is the ADA turning radius?
The code term is turning space, not turning radius: a 60-inch-diameter circle or a T-shaped space within a 60-inch square with 36-inch arms and base [§304.3]. The dimension people quote as a “radius” is actually the diameter.
What is a qualified defendant, and how do I become one?
A qualified defendant is a California business sued on a construction-related accessibility claim whose property was CASp-inspected before it was served. The status brings a 90-day stay, an early evaluation conference, and reduced minimum damages if violations are corrected within 60 days. The only way to obtain it is a CASp inspection completed before a lawsuit is filed.
Is the California Building Code stricter than the ADA?
In many places, yes. Examples: 48-inch ramps and sidewalks instead of 36, 9-foot parking stalls instead of 8, a 17- to 18-inch toilet centerline instead of 16 to 18, yellow detectable warnings, and the $250 minimum-fine parking sign. Where the two differ, California requires the stricter one.
Reference
Definitions on this page are paraphrased from the 2010 ADA Standards for Accessible Design (U.S. Access Board), 28 CFR Parts 35 and 36, the 2025 California Building Code Chapter 11B, and California Civil Code §§51–55.57. They are written for property owners and managers, not as legal advice. When a number on this page conflicts with a code excerpt, the code controls, and we will correct the page.