ADA Curb Ramp Requirements: Slope, Size & Specs
What Is a Curb Ramp Under the ADA?
ADA curb ramps are defined by the Americans with Disabilities Act (ADA) as sloped transitions from walkways or accessible routes, to the street. Curb ramps are present in public and privately owned areas so it is important to remain accessible and avoid liability from having an inaccessible area to curb ramps. Thousands of businesses every year use our professional ADA consulting services to make sure curb ramps are installed correctly and businesses are providing equal access to all.
ADA Curb Ramp Slope Requirements
ADA curb ramp requirements encompass different codes such as the slope of the ramp, cross slopes, flared sides, and more. If you have a grasp of the different things required in construction, you can ensure you are providing access to the most amount of people possible.
Curb Ramp Running Slope
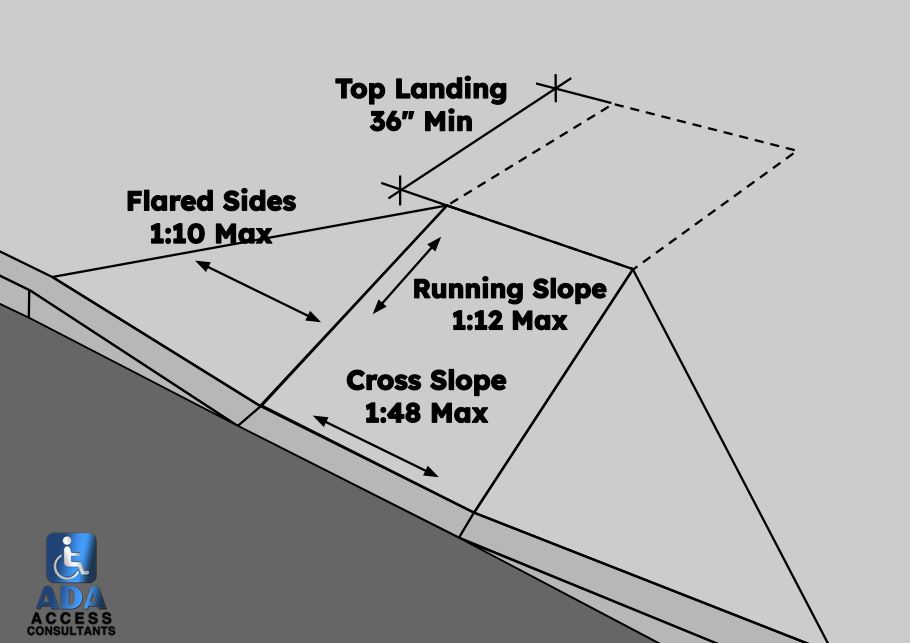
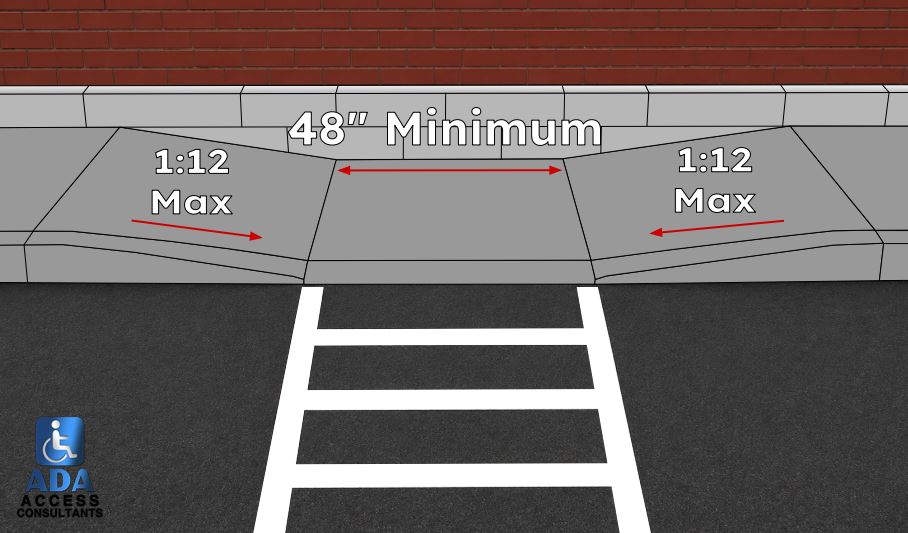
Curb ramps have a running slope requirement of 8.33% maximum or, one inch of rise for every twelve inches of ramp run. This ensures people using mobility devices like wheelchairs don’t face difficulty with excess slopes (§405.2 & §406.1).
Curb Ramp Cross Slope
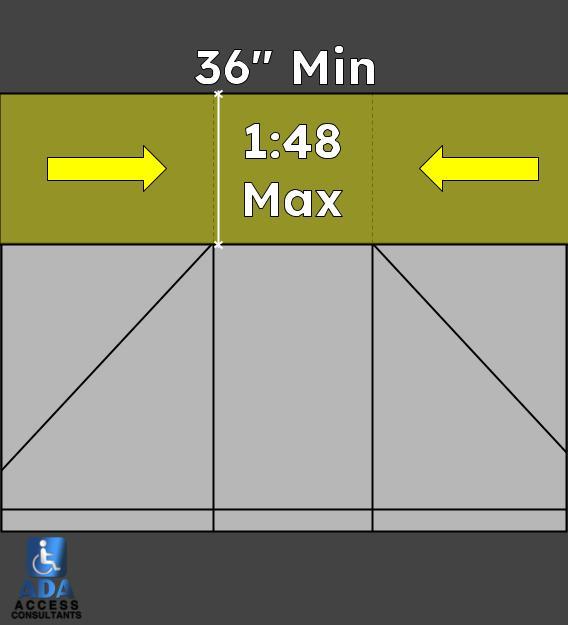
The cross slope of curb ramps must be 2.08% maximum which comes out to a ratio of 1:48. The cross slope is perpendicular to the ramp run and is in place to prevent veering side to side on a ramp and allow for ease of navigation (§405.3).
Flared Sides for Curb Ramps
Flared sides for curb ramps must have a slope of 1:10 maximum, or 10%. This ensures people in wheelchairs can navigate through the ramp without difficulty (§406.3). Much like parking access aisles slopes, your curb ramps must have the correct slope ratios.
ADA Curb Ramp Requirements at a Glance
| Requirement | Limit | Section |
|---|---|---|
| Running slope | 1:12 (8.33%) max | §405.2 |
| Cross slope | 1:48 (2.08%) max | §405.3 |
| Clear width | 36 in. min, excluding flared sides | §405.5 |
| Counter slope (gutter/road at ramp base) | 1:20 (5%) max | §406.2 |
| Flared sides | 1:10 max | §406.3 |
| Flared sides, alterations with no top landing | 1:12 max | §406.4 Exc. |
| Top landing | 36 in. min length, at least as wide as the ramp | §406.4 |
| Location | No projection into traffic lanes, parking spaces, or access aisles; wholly within crosswalk markings | §406.5 |
| Diagonal ramps | 48 in. min clear space at bottom, outside traffic lanes | §406.6 |
| Diagonal ramps with flares | 24 in. min curb segment each side, within the crossing | §406.6 |
| Raised islands | Cut through level, or ramps both sides with 48 in. × 36 in. level area | §406.7 |
| Detectable warnings | Full width excluding flares, 24 in. min depth from back of curb — DOT Standards only | §406.8 (DOT) |
ADA Curb Ramp Dimensions: Width, Landings, and Location
In addition to slopes, when you’re installing a ramp you need to be conscious of the width of the curb ramp, the curb ramps, and where the curb ramp is placed. All of these pieces put together will help you create a ramp that is accessible.
How Wide Can a Curb Ramp Be?
The width of curb ramps measured on the ramp’s flared sides is required to be 36” inches minimum. This ensures there is enough space to navigate.
Curb Ramp Landings 36” Inches Minimum Length
Curb ramp landing length at minimum must match the width of the ramp at 36” or more (§406.4).
Island Curb Ramps and Medians
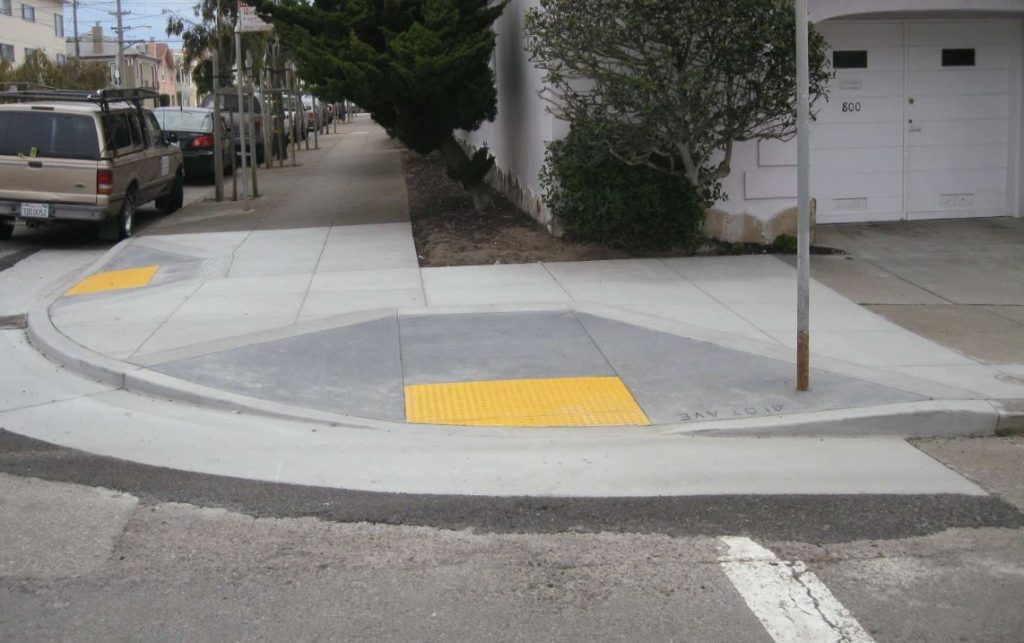
In some instances, a curb ramp is in the form of an island or median or curbs in the road. Islands and mediums need a level area of 48” inches minimum by 36” minimum at curb ramps (§406.7).
Prevent ADA Curb Ramp Lawsuit
As professional ADA consultants, we are seeing a rise in curb ramp related ADA lawsuits. These are the result of a lack of accessibility from the public city streets and local businesses. If you want to avoid liability and provide an inclusive environment to your customers, you should consult with an ADA consultation company. Reach out for a free quote or guidance on your next steps!
Types of ADA Curb Ramps
Curb ramps are usually classified into sub groups such as perpendicular curb ramps, parallel curb ramps, and blended transitions. Consulting with a professional will create an environment that is ADA accessible and follows the required building code.
Perpendicular Curb Ramp
Perpendicular curb ramps are curb ramps straight down at a right angle of a walkway. The perpendicular curb ramp must include a landing that is at least as long as the ramp is wide.
Parallel Curb Ramp
Parallel curb ramps run parallel to the route and are a short run used to split the grade change.
Diagonal Curb Ramps
Diagnoal curb ramps need 48″ clear space outside traffic lanes plus 24″ curb segments each side when flared (§406.6).
ADA Standards vs. Local Codes
The state you live in determines what laws and building codes apply to your property. If you are in the United States, the Americans with Disabilities Act (ADA) applies to you federally but there may be local codes that often go into more depth. For example, California has the CBC (California Building Code) and Texas has the Texas Accessibility Standards (TAS). Hiring a professional ADA consultant will help you determine where you fall short, and how you can work towards accessibility
Common ADA Curb Ramp Compliance Mistakes
The most common ADA curb ramp mistakes we see are the flared edge slopes in excess of 1:10, or 10%. Another super common inspection finding is the width. Make sure your curb ramp maintains 36” inches minimum. Make sure your contractor understands the ADA or use or list of qualified contractors. We understand ramps can be complex so make sure to check out our complete ADA ramp guide. ADA inspections are an easy way to understand what is out of compliance at your property and make a plan towards ADA compliance.
Common Questions
Curb Ramp Requirements FAQ
What makes a curb ramp ADA compliant?
When a curb ramp follows all the ADA code requirements, it is considered “compliant”. Hire an ADA inspector to find out if your ramp is compliant.
How long can an ADA curb ramp be?
The ADA does not limit the length a curb ramp can be as long as it complies with the other ADA standards.
What is the maximum slope for an ADA curb ramp?
The maximum slope for any curb ramps running length is 8.33%.
Do all curb ramps need truncated domes?
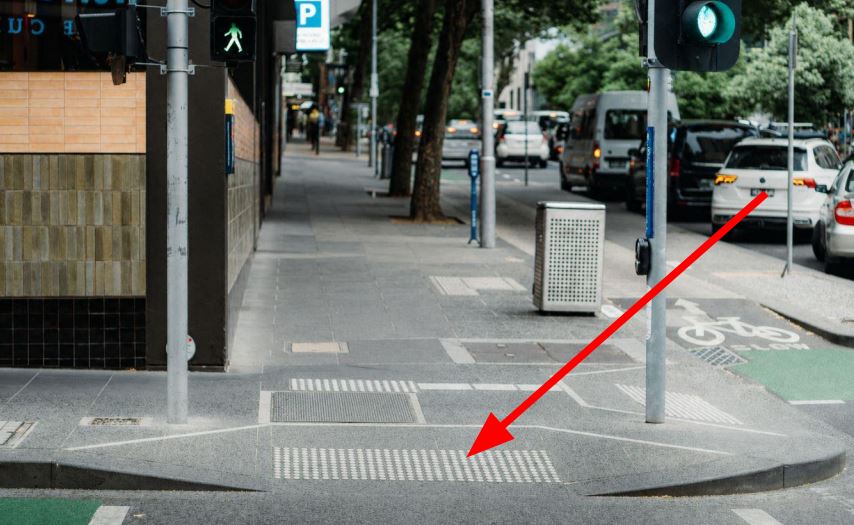
No, the Americans with Disabilities Act (ADA) only requires detectable surfaces when approaching vehicular roadways or transit areas.