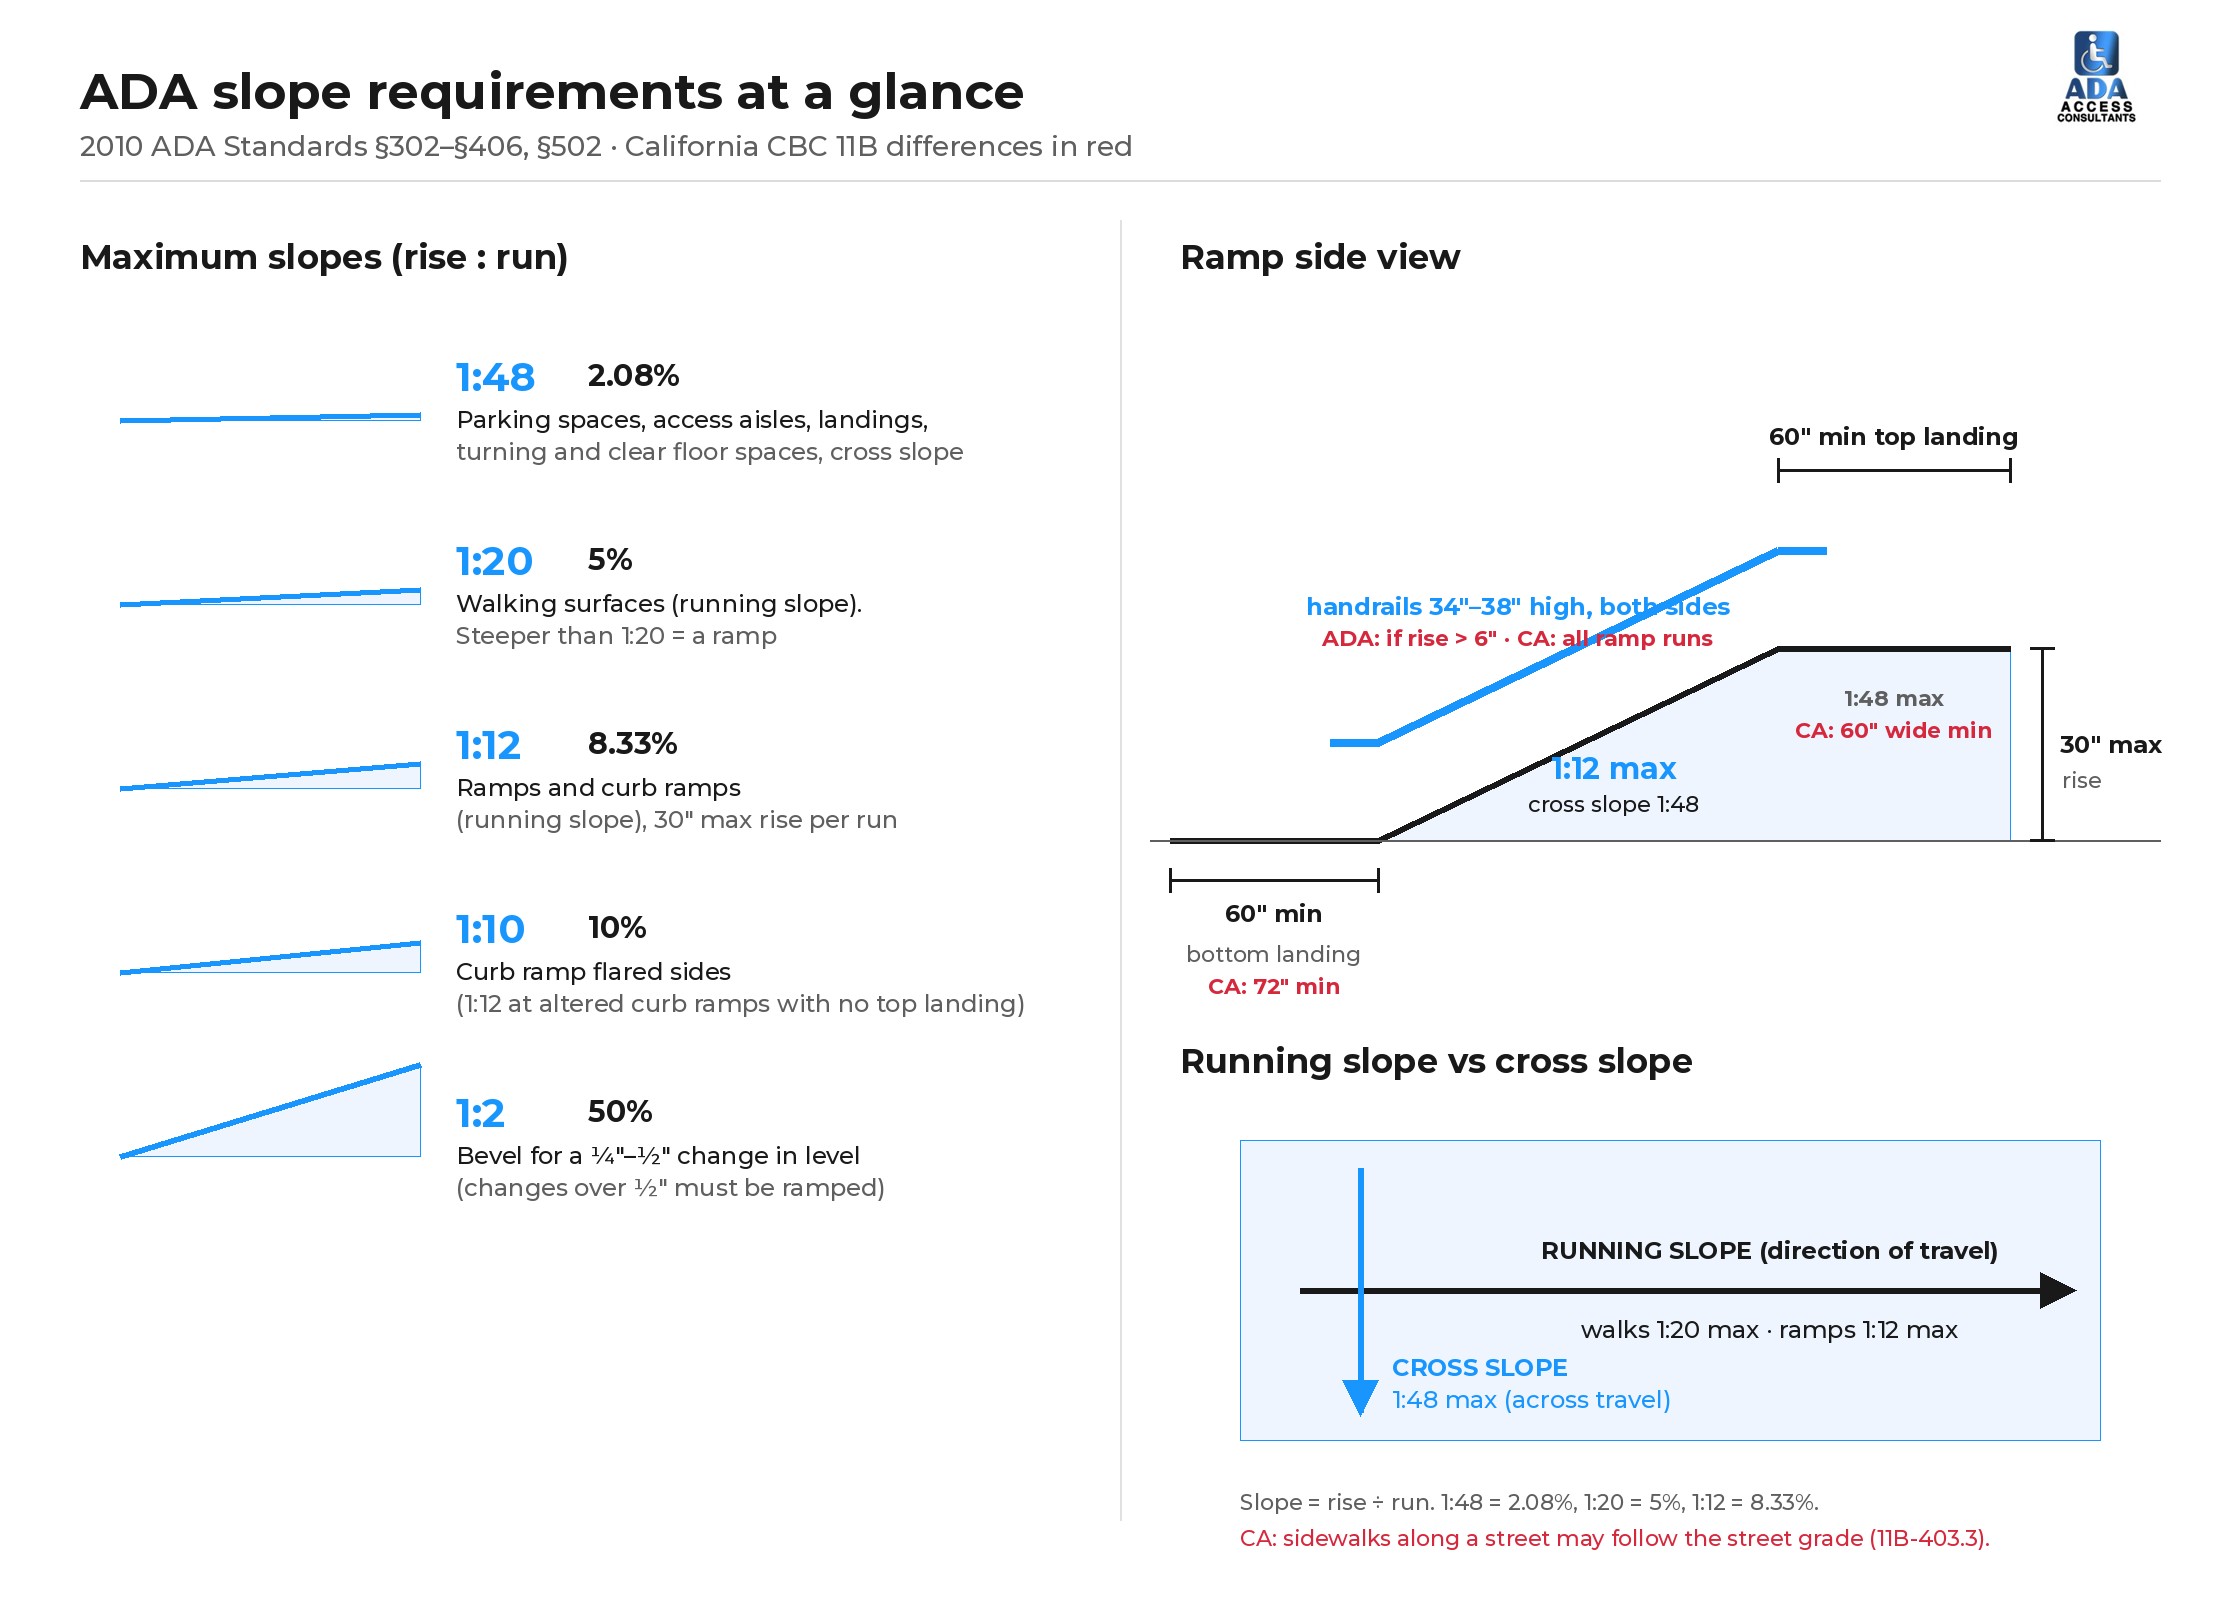
Under the ADA, a walking surface can have a running slope of 1:20 (5%) max and a cross slope of 1:48 (2.08%) max. Anything steeper than 1:20 is a ramp, and ramps can be no steeper than 1:12 (8.33%) with a 30″ max rise per run. Parking spaces, access aisles, landings, turning spaces and clear floor spaces must stay at 1:48 (2.08%) in every direction, and curb ramp flares can’t be steeper than 1:10 [§403.3, §405.2, §406.3, §502.4]. This guide covers every ADA slope requirement with its section number, how we measure slope on an inspection, and the extra California rules.
Slope is the number we write up most on site inspections. A parking lot that looks flat can measure 3% in the access aisle, and a walkway that feels gentle can be a 6% ramp with no handrails. The rules themselves are short. The hard part is that they apply to almost every surface a person in a wheelchair uses, from the parking space to the door, and a reading of even a fraction of a percent over the limit is still a finding.
ADA slope requirements at a glance
| Surface | 2010 ADA Standards | California (CBC 11B) |
|---|---|---|
| Walking surface, running slope | 1:20 (5%) max [§403.3] | Same; sidewalks along a street may follow the street grade [11B-403.3 Exc.] |
| Walking surface, cross slope | 1:48 (2.08%) max [§403.3] | Same |
| Ramp running slope | 1:12 (8.33%) max [§405.2] | Same |
| Existing ramps with no room | 1:10 for 6″ max rise; 1:8 for 3″ max rise [Table 405.2] | Not allowed: 1:12 max [11B-405.2] |
| Ramp cross slope | 1:48 max [§405.3] | Same |
| Ramp rise per run | 30″ max [§405.6] | Same |
| Ramp landings | 1:48 max; 60″ long [§405.7] | 1:48 max; top 60″ wide min; bottom 72″ long [11B-405.7] |
| Ramp handrails | Required if rise is over 6″ [§405.8] | Required on every ramp run (curb ramps excepted) [11B-405.8] |
| Curb ramp running slope | 1:12 max [§406.1] | Same [11B-406.2.1] |
| Curb ramp flares | 1:10 max [§406.3] | Same |
| Counter slope at the gutter | 1:20 max [§406.2] | 1:20 max within 24″ of the curb ramp [11B-406.5.8] |
| Curb ramp top landing | 36″ long [§406.4] | 48″ long, 1:48 max [11B-406.5.3] |
| Parking spaces and access aisles | 1:48 max, all directions [§502.4] | Same; no detectable warnings in the aisle [11B-502.4] |
| Passenger loading zones | 1:48 max [§503.4] | Same |
| Turning and clear floor spaces | 1:48 max [§304.2, §305.2] | Same |
| Door maneuvering clearance | 1:48 max [§404.2.4.4] | Same |
| Changes in level | ¼” vertical; ¼”–½” beveled 1:2; over ½” ramped [§303] | Same |
Running slope vs cross slope
The 2010 ADA Standards define two kinds of slope. Running slope is the slope parallel to the direction of travel: the “uphill” you feel walking or rolling forward. Cross slope is the slope perpendicular to the direction of travel: the sideways tilt that pulls a wheelchair toward one edge of the path. Both are measured as rise over run [§106.5, Advisory 405.3].
Codes write slope as a ratio, and our inspection reports usually give the percentage too. A 1:12 slope rises 1 inch for every 12 inches of run, which is 8.33%. A 1:20 slope is 5%, and 1:48 is 2.08%. When people say “the 2% rule,” they mean 1:48. That one number covers more ground than any other slope rule, because it applies to every place a wheelchair user has to stop, turn or transfer.
Which rules apply?
Businesses and public entities follow the 2010 ADA Standards for Accessible Design. Slope rules are spread across several sections: floor surfaces and changes in level (§302–§303), turning and clear floor spaces (§304–§305), walking surfaces (§403), doors (§404), ramps (§405), curb ramps (§406), and parking and passenger loading zones (§502–§503). In California you also have to meet Chapter 11B of the California Building Code, which matches most ADA slope numbers but adds stricter rules for ramps and curb ramps. Where the two differ, follow the stricter one.
ADA slope requirements for walkways and sidewalks
An accessible route is made of walking surfaces, doorways, ramps, curb ramps, elevators and lifts [§402.2]. A walking surface on that route can have a running slope of 1:20 (5%) max and a cross slope of 1:48 (2.08%) max [§403.3]. Once the running slope goes past 1:20, the surface is legally a ramp [§106.5], and it has to meet every ramp rule: landings, handrails, edge protection and the 1:12 limit.
That is why a “gentle” walkway can turn into a long list of findings. A 6% walk to the front door is a ramp, so if it has no landings or handrails, every one of those is a violation. The usual fix is to regrade the walk to 5% or less, which is often cheaper than adding rails and landings. Cross slope is the other common problem on walks, because concrete is often poured with a sideways pitch for drainage. See our ADA sidewalk requirements guide for width and surface rules.
California adds one exception: a sidewalk that runs along a street may follow the general grade of that street [11B-403.3 Exc.]. It still has to meet the 1:48 cross slope. The exception doesn’t cover walks inside your site that aren’t next to a street.
ADA ramp slope requirements
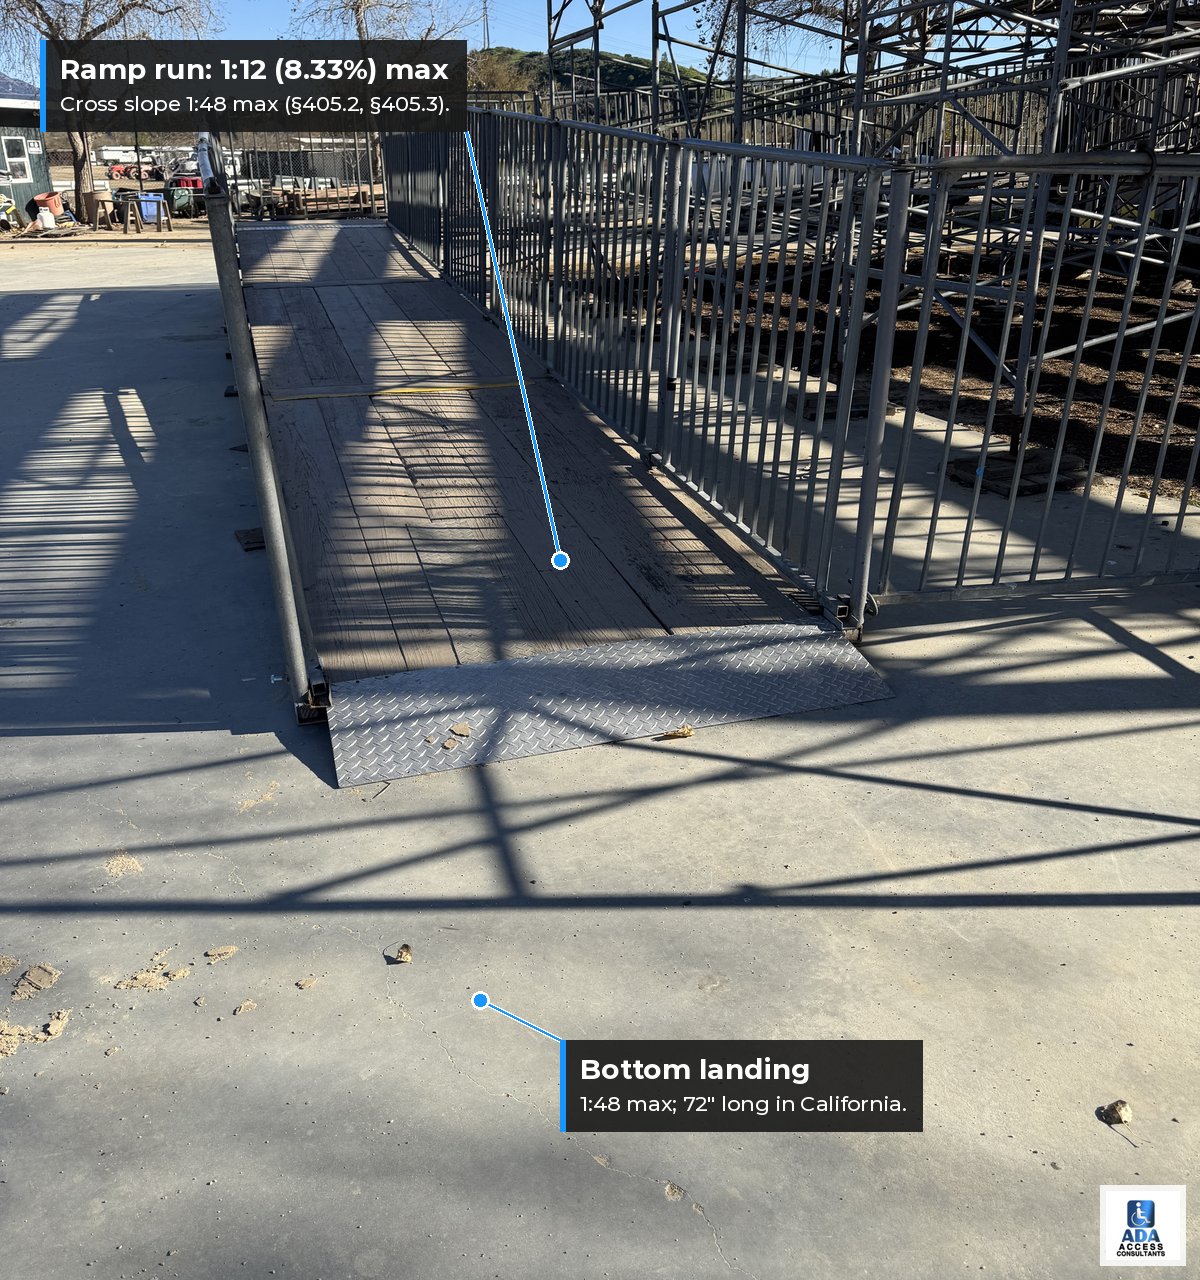
Ramp runs can be no steeper than 1:12 (8.33%) [§405.2], with a cross slope of 1:48 max [§405.3] and a rise of 30″ max per run [§405.6]. A ramp needs a landing at the top and bottom of every run [§405.7]. Landings can slope 1:48 max, must be at least as wide as the ramp, and must be 60″ long. Where a ramp changes direction, the landing must be 60″ x 60″ [§405.7.4]. Ramp runs that rise more than 6″ need handrails on both sides [§405.8], mounted 34″–38″ high [§505.4].
So a 1:12 ramp gains 30″ over 30 feet of run, and then it needs a landing before the next run starts. Use the least slope you can. The ADA advisory says to build ramps with the least possible running slope and, where you can, add stairs next to them for people who find a long ramp harder than steps.
Existing ramps: the 1:10 and 1:8 exception
The federal ADA lets an existing building keep a steeper ramp when space is truly limited: up to 1:10 for a rise of 6″ max, or 1:8 for a rise of 3″ max [§405.2 Exc., Table 405.2]. A slope steeper than 1:8 is never allowed. This is the exception that lets a short ramp clear one step at an old storefront.
California doesn’t have this exception. CBC 11B-405.2 holds every ramp to 1:12, existing or new. If your building is in California and an old ramp is steeper than 1:12, it is a finding even when it would pass under the federal rule. Removing barriers in an existing building is often judged by what is readily achievable, so the fix plan matters as much as the measurement.
California ramp rules
California ramps must be 48″ wide instead of 36″ [11B-405.5], top landings must be 60″ wide [11B-405.7.2.1], bottom landings must extend 72″ in the direction of the ramp run [11B-405.7.3.1], and a landing where the ramp changes direction must be 60″ x 72″ [11B-405.7.4]. California also requires handrails on every ramp run no matter how small the rise; curb ramps are the exception, and a short ramp at a door landing with less than 6″ of rise or 72″ of length can skip them [11B-405.8]. More on ramp design in our ADA wheelchair ramp guide and our ADA handrail requirements guide.
ADA curb ramp slope requirements
A curb ramp is a short ramp that cuts through a curb or is built up to it. The ramp run follows the ramp rules: 1:12 max running slope and 1:48 max cross slope [§406.1, §405.2–405.3]. Flared sides can be no steeper than 1:10 [§406.3], and the gutter and road surface at the bottom (the counter slope) can be no steeper than 1:20 [§406.2]. The landing at the top must be 36″ long [§406.4]. In an alteration with no top landing, the flares must be 1:12 or less.
California is stricter. The top landing must be 48″ long and 1:48 in all directions [11B-406.5.3], curb ramps and blended transitions must be 48″ wide [11B-406.5.2], the 1:20 counter slope applies within 24″ of the curb ramp [11B-406.5.8], blended transitions are capped at 1:20 [11B-406.4.1], and a parallel curb ramp needs a 48″ x 48″ turning space at the bottom sloped 1:48 max [11B-406.3.2]. Full specs are in our ADA curb ramp requirements guide.
ADA parking slope requirements
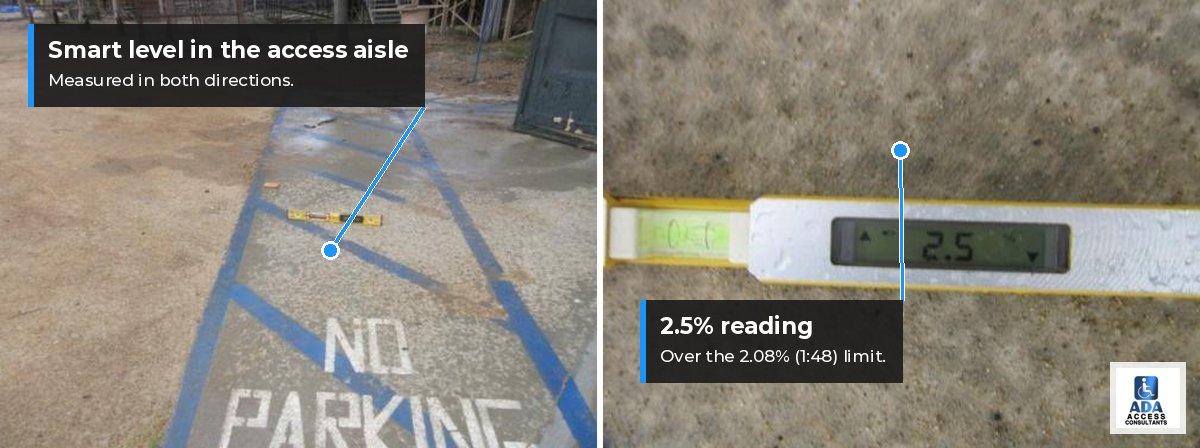
Accessible parking spaces and the access aisles next to them must be at the same level and can slope 1:48 (2.08%) max in every direction [§502.4]. The same rule applies to passenger loading zones and their aisles [§503.4]. The ADA advisory explains why: the aisle is where a person transfers between the car and a wheelchair, and the small 1:48 allowance is only there for drainage. That is also why a built-up curb ramp can’t sit in an access aisle or parking space [§406.5]; its slope would break the 1:48 rule.
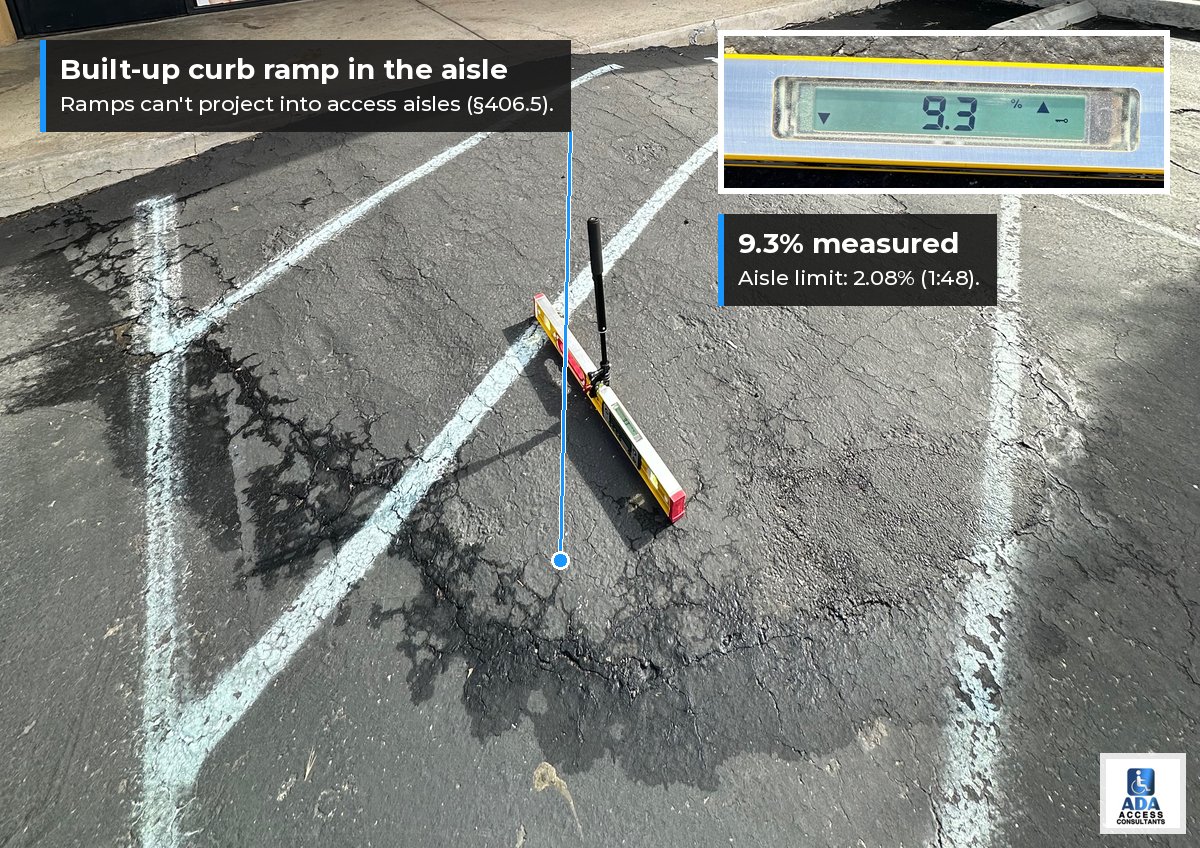
Parking lots fail this rule more than any other slope rule we check. Asphalt settles, lots are graded to shed water toward the building, and contractors often put the accessible stall wherever the striping fits rather than where the ground is flattest. Check the slope before you re-stripe or move an accessible stall. See our ADA parking requirements guide for space sizes and signs.
Level spaces: turning, clear floor and door clearances
Anywhere a wheelchair user has to stop, turn or reach something, the floor can slope no more than 1:48. That covers turning spaces [§304.2], the 30″ x 48″ clear floor space at an element [§305.2], maneuvering clearances at doors [§404.2.4.4], ramp landings [§405.7.1] and wheelchair spaces in assembly areas [§802.1.1]. The most common miss is the landing outside an exterior door, where the slab is sloped away from the building for drainage. Our ADA door requirements and ADA clearance requirements guides cover those spaces in detail.
Changes in level
A change in level is a sudden step up or down rather than a slope. Up to ¼” can be vertical. Between ¼” and ½” must be beveled with a slope no steeper than 1:2. Anything over ½” must be ramped as a ramp or a curb ramp [§303.2–303.4]. Lifted sidewalk panels, raised thresholds and the lip where a ramp meets the parking lot are the usual offenders.
How we measure slope on an inspection
During an ADA inspection we use a digital level, usually 24″ long, and take readings in both directions: along the path of travel for running slope and across it for cross slope. On parking spaces, aisles and landings we check both ways because the 1:48 limit applies in all directions. Each reading goes into the report with a photo, the code section and the fix.
Two tips if you are checking your own site. First, measure the actual path a wheelchair would take, not the flattest spot you can find. Second, a short level can miss a warped surface, so take several readings over the length of a walk or aisle. A CASp inspection gives you every reading in writing, which matters if you ever need to show what you found and fixed.
Common ADA slope violations
- Access aisles over 2%. The most common slope finding we write, often from a lot graded for drainage.
- Built-up curb ramps in the aisle or stall. Not allowed; the ramp has to be outside the aisle [§406.5].
- Walks over 5% with no handrails or landings. Past 1:20, the walk is a ramp and needs both.
- Cross slope over 2% on walks and ramps. Common where concrete is pitched sideways to drain.
- Door landings that slope away from the door. The maneuvering clearance must be 1:48 max.
- Old ramps steeper than 1:12 in California. The federal 1:10 and 1:8 exception doesn’t apply under CBC 11B.
- Curb ramp flares over 1:10 and gutters steeper than 1:20 at the bottom of the ramp.
Slope problems show up on almost every list of the most common ADA violations, because they affect the route from the parking lot to the front door.