
ADA Handrail Requirements: Complete Guide on ADA Standards
ADA handrail requirements are federal laws that call for handrail heights of 34” inches minimum to 38” inches maximum, handrail diameters of 1¼” minimum to 2 inches maximum, clearance behind the rail of 1 1⁄2” minimum, and 12” minimum rail extensions. Following these requirements will create access to your property and avoid legal issues associated with ADA handrail requirements.
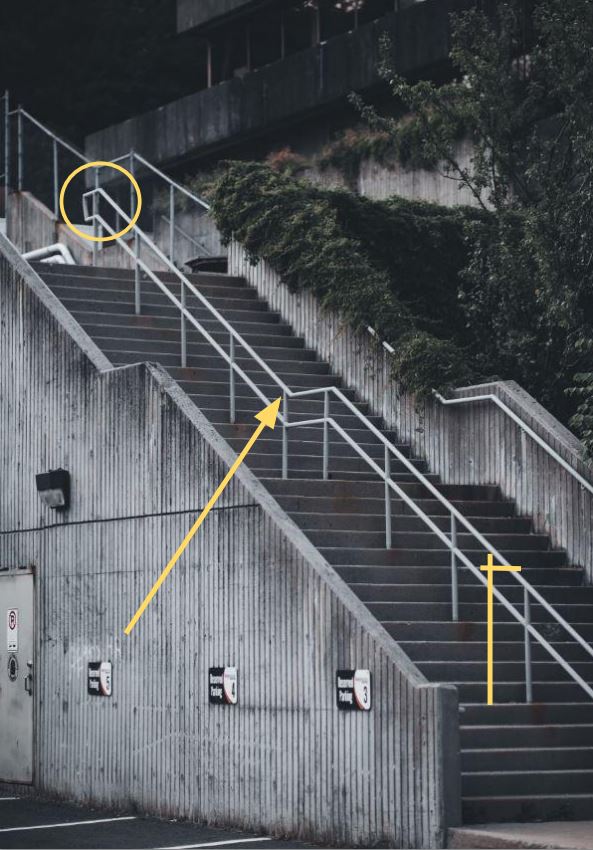
What Are ADA Handrail Requirements?
The Americans with Disabilities Act (ADA) is federal law made up of code requirements and other civil rights acts that protect people with disabilities by lobbying for accessibility in public and private spaces. Section §505 of the ADA goes over the specific ADA handrail requirements for an accessible ramp, handrail, or walking surface. Within the ADA, there are different applications of handrail code law such as privately owned properties (generally title III entities) and publicly owned or funded properties (typically title II entities).
When Are Handrails Required Under the ADA?
Handrails are required by law on both sides of stairs and ramps (§505.1, §505.2). There are however, different scenarios where a walkway is considered a ramp or walkways are required handrails. Understanding the distinct differences in the code is your key to presenting an accessible property to the public. If you need help determining whether you need a handrail or not, feel free to schedule an ADA consultation with ADA Access Consultants!
Handrails on Ramps
Handrails are always required with a ramp run that has a rise greater than 6” inches. This allows a surface to hold on to in case of difficulty traversing the incline. (§405.8)
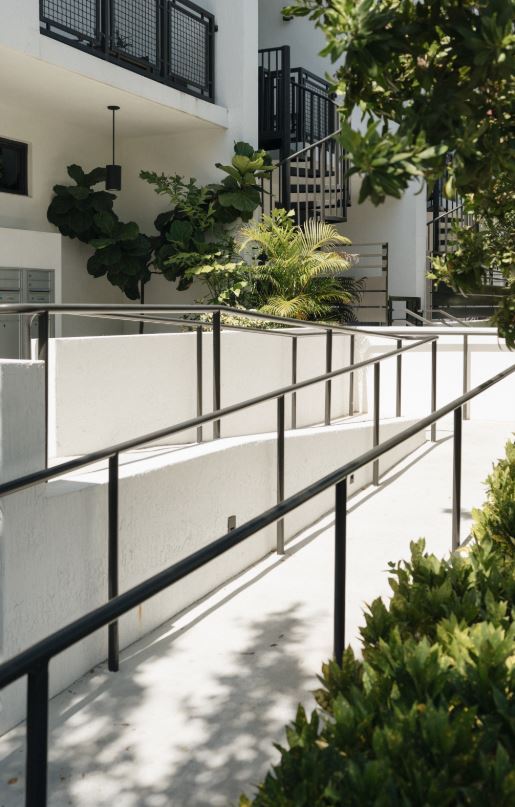
Handrails on Stairs
When stairs are present on an accessible route, both sides of stair flight must include handrails (§504.6). People with disabilities range from wheelchair users to crutch users and so much more. By Abiding by the proper ADA handrail requirements, you can provide stairs or ramps that are usable by the most amount of people possible.

Handrails on Walking Surfaces
Walking surfaces do have scenarios where a hand rail is required. When the slope ratio is more than 1:20, handrails must be provided and comply with (§505).
Prevent ADA Handrail Lawsuits
Over the past years there has been an explosion in ADA handrail related lawsuits. As a business owner or property manager, you’re on the hook for accessibility to your property. If you want to remove liability and ensure you are accessible, reach out below!
ADA Handrail Height Requirements
Height is arguably the most important ADA handrail requirements. The ideal installation height for the gripping surface top should be 34” inches minimum to 38” inches maximum above the walking surface. Additionally, the handrail height must stay consistent (§505.4).
Where is Handrail Height Measured From?
When measuring handrail height, you measure vertically from ramp or walking surface to the top most part of the gripping surface. This consistent method ensures proper measuring and accounts for the thickness of the handrail.

Handrail Height for Children
Within a facility that serves children such as children’s hospitals or schools, ADA handrail requirements call for 28” inches maximum with a vertical separation of 9” inches. This additional rail ensures people of all disabilities and ages can access and utilize stairs, walking surfaces, or ramps.
ADA Handrail Diameter and Cross-Section Requirements
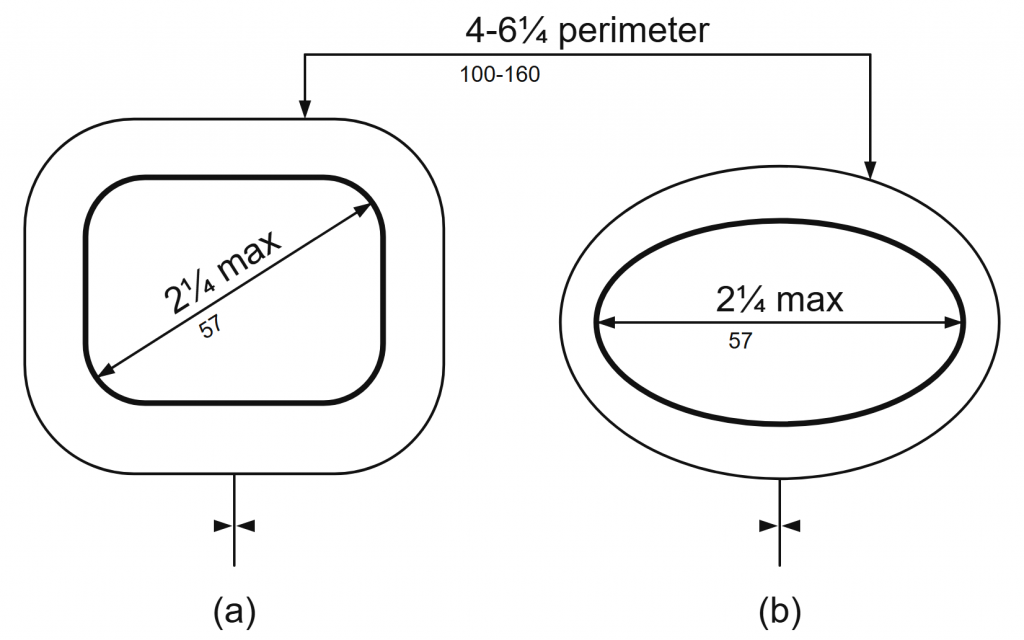
When installing ADA compliant handrails you can pick between non-circular and circular. Both must ensure a proper full power grip but you have options paired with specific guidelines (§505.7).
Circular Cross Sections
The circular cross section of an ADA compliant hand rail must have an outside diameter of 1¼” inches minimum to 2” inches maximum.
Non-Circular Cross Sections
If you decide to install a non-circular handrail, the cross section must have a perimeter of 4” inches to 6 ¼” inches. Additionally you are required a maximum cross-section dimension of 2 ¼” inches (§505.7.2).
Surface, Edge, and Fitting Requirements
One important consideration for handrails is the surface and the edges of the railing. The edges are required by the ADA to be rounded and free of sharp and abrasive elements (§505.8, §505.9).
ADA Handrail Clearance Requirements
The distance from the wall a handrail has is important in the eyes of the Americans with Disabilities Act (ADA). They require a 1 ½” minimum clearance between the handrail and adjacent surface such as the wall or structure the handrail is mounted to. This will allow a user enough space to wrap their hand around the rail fully (§505.5).
Handrail Gripping Surface and Obstruction Rules
ADA handrail requirements include several considerations for obstructions of the handrail gripping surfaces in section §505.6.
The 20 Percent Bottom Obstruction Allowance
The code requires no more than 20% of the space under the handrail to be obstructed along its length.
Horizontal Projections and Bracket Placement
If projections are present they must be at least 1 ¼” inches below the gripping surface and reduced by ⅛” inch per ½” inches of perimeter every 4” inches.
ADA Handrail Length Requirements
An important and simple detail for ADA complaint handrails is the continued length. Handrails must span the entire length of each stair flight, ramp, or walking surface. This includes switch backs and any other unique turns (§505.3).
ADA Handrail Extension Requirements
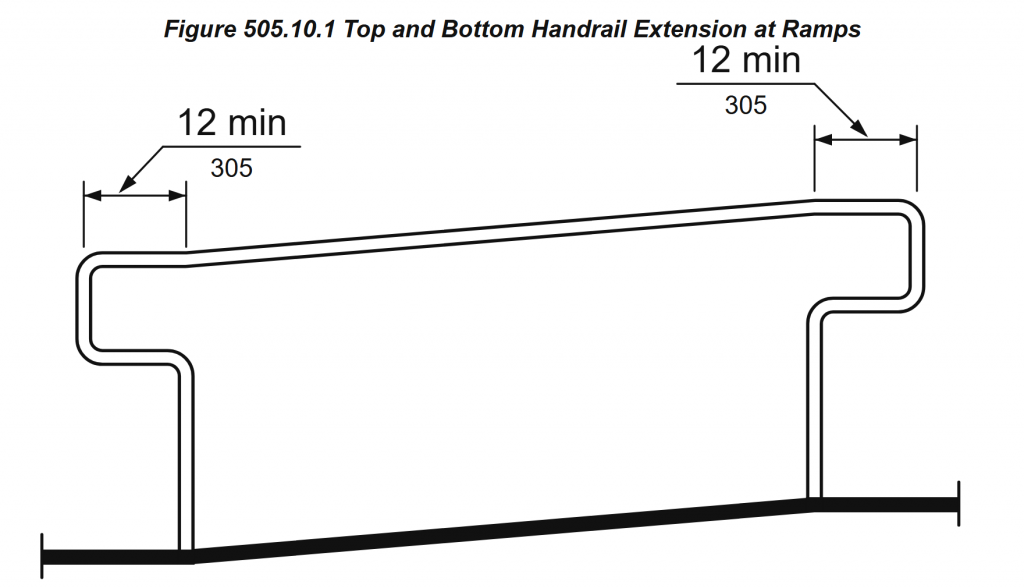
ADA handrail requirements are important when entering or exiting a route with handrails. They must return to the wall, guard, or landing surface (§505.10).
Ramp Handrail Extensions, Top and Bottom
At the bottom and top of every ramp run, handrail extensions are required to extend horizontally 12” inches minimum above the landings.
Stair Top Extension
Much like ramps, ADA handrail requirements cover the tops of stairs. 12” inch handrail extensions are required above the stair landings directly above the first riser (§505.10.2).
Stair Bottom Extension
At the bottom of stairs, the extension requirements slightly differ. Stair extensions at the bottom of stairs must at least be equal to one tread depth past the last riser nosing (§505.10.3).
Common Questions
ADA Handrail Requirements: Frequently Asked Questions
When Is a Handrail Required for Stairs?
Generally, handrails are required on both sides for all stairs.
Can an ADA Handrail Be on Only One Side?
Handrails can technically be on one side of a walkway when handrails are not required as an extra measure. When handrails are required however, both sides will always be required.
What Qualifies as a Graspable Handrail?
A circular or non-circular handrail that abides by ADA gripping surface regulations will qualify.
Do Two Steps Require a Handrail?
Under the ADA, yes — handrails are required on all stairs along an accessible route, with no minimum number of risers. Building codes are more lenient: the International Building Code exempts stairways with fewer than four risers, which is where the idea that “two steps don’t need a handrail” comes from. Because the stricter rule governs, a two-step run in a public or commercial space should still be built with compliant handrails.
What Is the Standard ADA Handrail Height?
The standard ADA handrail requirement for height is 34” inches minimum to 38” inches maximum.
Do ADA Handrail Requirements Apply to Homes?
In private homes no, but public housing or houses used for commercial purposes must abide by ADA handrail requirements.