Under the ADA, a medical, dental or professional office that sees patients or clients is a place of public accommodation, so the route from parking to the front desk, the reception counter, the waiting room, exam rooms and restrooms must all be usable by people with disabilities [42 U.S.C. §12181(7); 28 CFR §36.104]. Health care offices have two extra rules ordinary offices don’t: no small-building elevator exception [§206.2.3], and, for practices that receive federal health funding, accessible exam tables and scales [45 CFR §84.92]. In California, the reception counter must also be lower: 34″ instead of 36″ [CBC 11B-904.4].
This guide walks through each room the way we inspect it: parking and entrance, reception desk, waiting room, exam rooms and equipment, restrooms, and the staff-only areas. The photos come from our own 2026 inspections of a medical office suite and a dental office in California.
ADA office requirements at a glance
| Element | 2010 ADA Standards | California (CBC 11B) |
|---|---|---|
| Reception / check-in counter | 36″ long, 36″ high max (side approach), or 30″ long, 36″ high max with knee space (front approach) [§904.4] | 36″ long and 34″ high max for either approach [11B-904.4.1, 11B-904.4.2] |
| Upper floors of a health care office | Accessible route (elevator) to every floor, even in a small 2-story building [§206.2.3] | Same [11B-206.2.3] |
| Accessible parking | By lot size [Table 208.2]; 10% at hospital outpatient facilities, 20% at outpatient physical therapy and rehab [§208.2.1, §208.2.2] | Same, and the 10% also covers free-standing hospital outpatient clinic buildings [11B-208.2.1] |
| Doors | 32″ clear, 5 lb max on interior doors, closer 5 seconds min [§404.2.3, §404.2.8.1, §404.2.9] | 5 lb max on interior and exterior doors [11B-404.2.9] |
| Exam room floor space | 30″ x 48″ beside the exam table and a 60″ turning space (DOJ/HHS guidance) [§304, §305] | Same |
| Sinks in exam rooms | 5% of each type (at least 1) in each accessible room, rim 34″ max [§212.3, §606.3] | Same; surgical scrub sinks exempt [11B-212.3] |
| Forms desks and patient work surfaces | 5% at 28″–34″ high with knee space [§226.1, §902] | Same |
| Controls, racks and dispensers | 15″–48″ high, no tight grasping or pinching [§308, §309.4] | Same |
| Exam tables and scales | HHS-funded practices: at least 1 accessible table and 1 scale; 10% of new equipment [45 CFR §84.92] | Same federal rule |
Which offices have to follow the ADA?
The ADA lists the “professional office of a health care provider” right next to lawyers, accountants and insurance offices as places of public accommodation [42 U.S.C. §12181(7)(F)]. That covers doctors, dentists, chiropractors, optometrists, physical therapists, counselors, med spas and urgent care clinics. If the public walks in, the office is covered, whatever its size.
What you have to do depends on the age of the space:
- Existing offices must remove barriers where it is “readily achievable”, meaning easy to do without much difficulty or expense, starting with the parking and entrance [28 CFR §36.304].
- New offices and remodels (including a tenant improvement for a new practice) must meet the 2010 ADA Standards, and in California the CBC Chapter 11B, in full [§36.401, §36.402].
- Staff-only areas such as the back side of the front desk, labs, sterilization rooms and private offices only have to let a person with a disability approach, enter and exit [§203.9]. Employees who need more get it as a reasonable accommodation under Title I.
Who pays for the fix, the landlord or the practice, is set by your lease. Our guide to landlord vs tenant ADA responsibility covers how that works, and ADA requirements for businesses compares offices with other business types.
ADA reception desk requirements
A reception or check-in desk is a service counter, so at least one of each type of counter must have an accessible section [§227.3]. You can meet it two ways:
- Side (parallel) approach: a section at least 36″ long and no higher than 36″ (34″ in California), with a 30″ x 48″ clear floor space alongside it [§904.4.1].
- Front (forward) approach: a section at least 30″ long (36″ in California) and no higher than 36″ (34″ in California), with knee and toe space under it [§904.4.2].
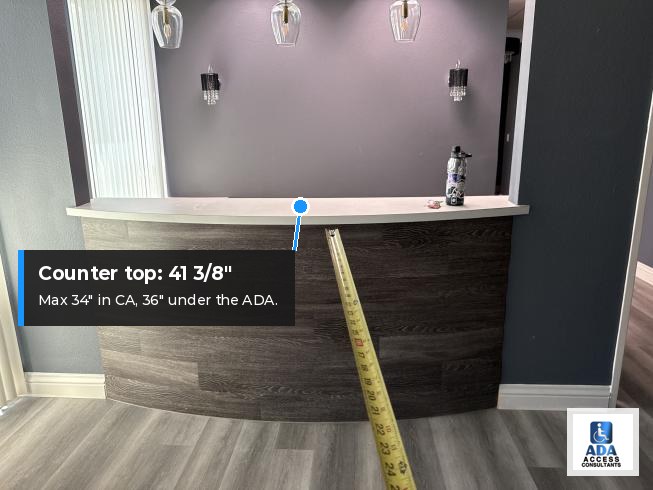
The lowered section must run the full depth of the counter [§904.4], so a narrow 34″ shelf in front of a 42″ transaction top does not count. It also has to be where the work happens: if patients check in at one window and pay at another, both need a low section. Keep the low part clear of plants, sign-in tablets and candy jars, because a counter that is “low” but covered in clutter is still a violation. The suite in the photo above measured 41 3/8″ with no low section, which is the most common finding we write in medical offices.
The staff side of the desk is an employee work area, so its height is up to you, but plan for an employee who uses a wheelchair [Advisory 226.1]. For the full counter rules, see our ADA counter height requirements guide.
Waiting room requirements
The waiting room has no special ADA section of its own. It is held to the general rules for routes, reach and protruding objects:
- Route: a 36″ wide path from the entrance to the counter, the restroom and the exam room hallway [§403.5.1]. Chairs, play tables and magazine stands must not narrow it.
- Wheelchair space: the ADA does not set a number of wheelchair spaces in a waiting room, but leave at least one 30″ x 48″ space at the end of a row so a patient who uses a wheelchair isn’t parked in the aisle.
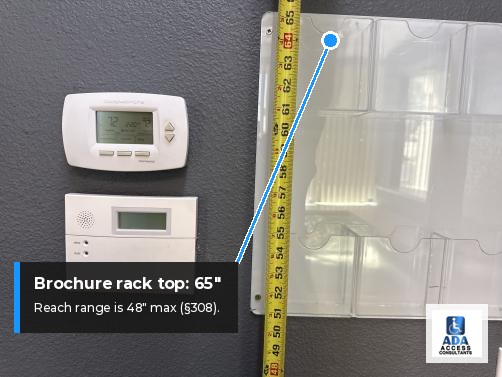
- Reach range: anything patients use, such as brochure racks, hand sanitizer, sign-in sheets, coat hooks and light switches, goes between 15″ and 48″ above the floor [§308]. The rack below was mounted 65″ high.
- Protruding objects: wall-mounted TVs, shelves and display cases between 27″ and 80″ high may stick out 4″ max into the walkway [§307.2].
- Forms desk: if patients fill out paperwork at a desk or ledge, 5% of those surfaces (at least one) must be 28″–34″ high with knee space [§226.1, §902.3]. A clipboard alone is fine; a stand-up ledge is not, unless there is also a low option.
ADA medical office requirements for exam rooms
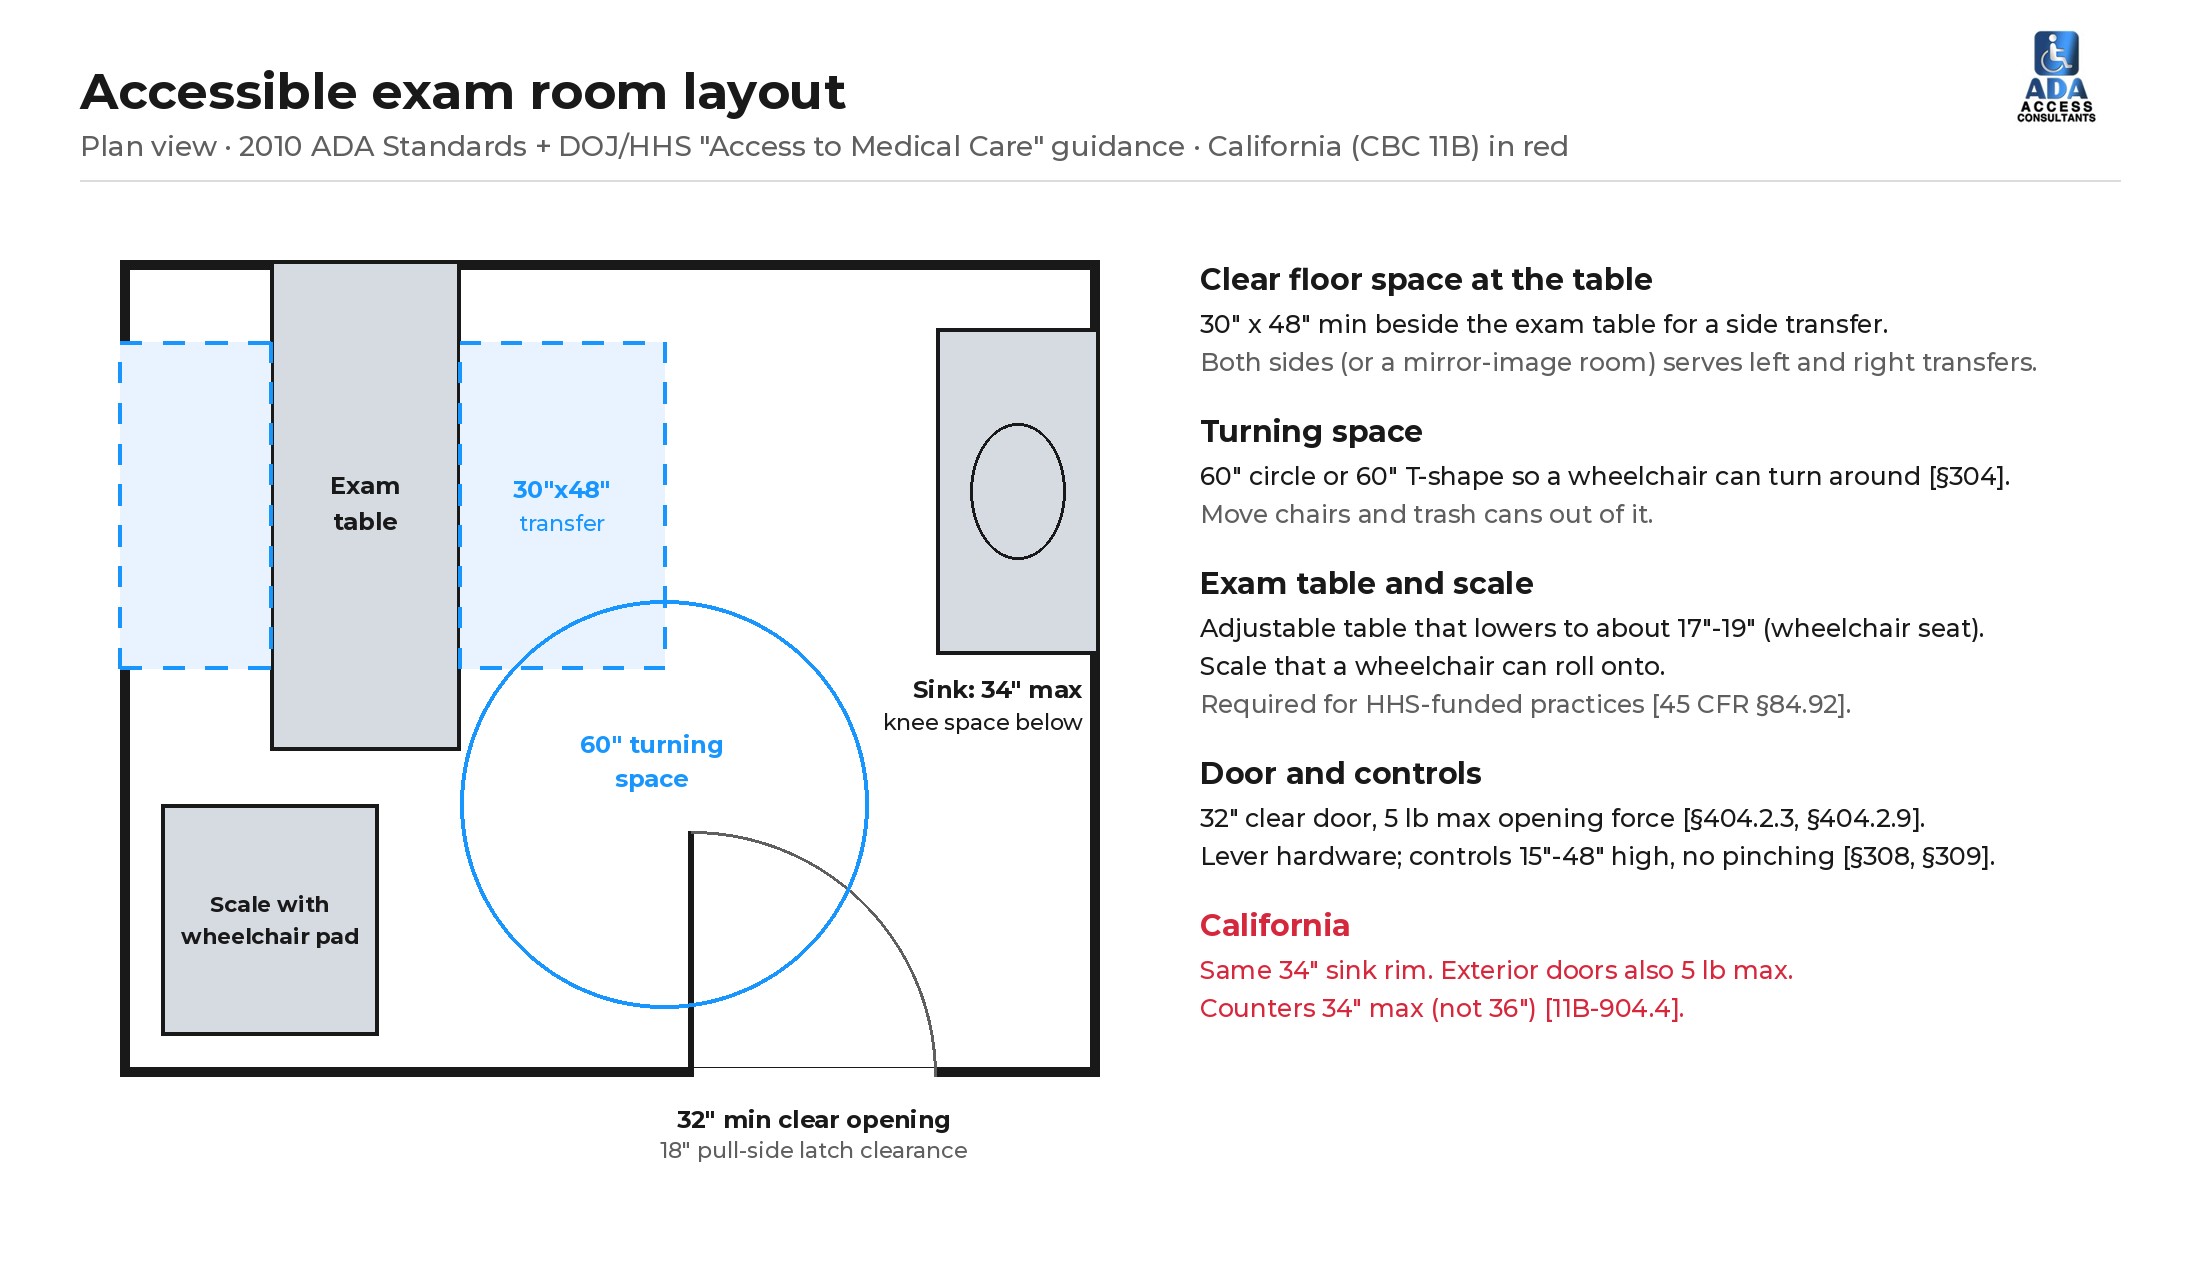
The 2010 ADA Standards do not have an “exam room” section, so exam rooms are built to the general rules for doors, floor space and fixtures, and the Department of Justice and HHS guidance Access to Medical Care for Individuals with Mobility Disabilities fills in the layout. A practice does not need every exam room to be accessible, but it needs enough of them that patients with disabilities don’t wait longer or go somewhere else. One may be enough for a small practice; a large clinic needs more.
Door and turning space
The exam room door needs 32″ of clear width with the door open 90° [§404.2.3], the latch-side clearance to open it [§404.2.4], a lever or other hardware that works without grasping or twisting [§404.2.7], and a closer that takes at least 5 seconds to swing from 90° to 12° [§404.2.8.1]. Inside, leave a 60″ circle or T-shaped space so a wheelchair can turn around [§304.3].
Space beside the exam table
A patient who uses a wheelchair transfers from the side, so the table needs a 30″ x 48″ clear floor space along at least one side. Space on both sides, or a second room laid out as a mirror image, lets one accessible room serve patients who can only transfer to the left or to the right. A portable patient lift needs more room than that; a ceiling lift does not.
Exam room sinks
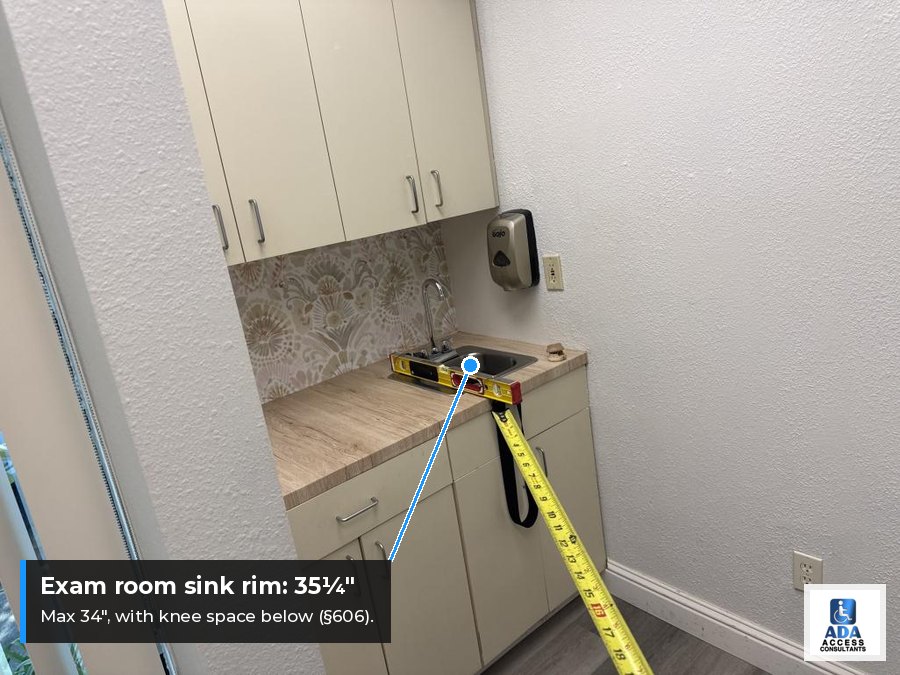
Where exam rooms have sinks, at least 5% of each type of sink (and no fewer than one) in each accessible room or space must meet §606: a rim no higher than 34″, knee and toe space below, insulated pipes and a faucet that works with one hand [§212.3, §606.3]. In practice that means the sink in your accessible exam room. Surgical scrub sinks are exempt in California [11B-212.3]. The two exam room sinks in the Folsom suite measured 35 1/4″ and 34 7/8″, both over the limit, and both sat on closed cabinets with no knee space.
Blinds, controls and patient items
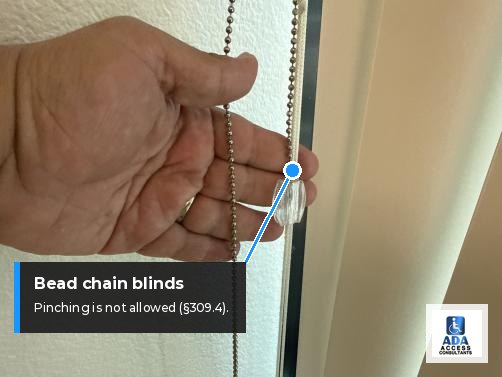
Anything a patient may operate in the room, such as the light switch, the blind control, a call button or the gown hook, must be reachable (15″–48″) and work with one hand without tight grasping, pinching or twisting [§308, §309.4]. Bead-chain blinds fail because you have to pinch the chain. A wand control or a motorized blind fixes it.
Accessible exam tables, chairs and scales
The building code doesn’t cover equipment, but the civil rights rules do. Here is where things stand in 2026:
- Practices that receive federal funding from HHS (for example Medicaid or Medi-Cal payments) fall under the Section 504 rule. They must have at least one accessible exam table and one accessible weight scale (the deadline was July 8, 2026), and once that is met, at least 10% of each type of diagnostic equipment must be accessible, or 20% in rehab and physical therapy settings. Any table, chair or scale bought or leased after July 8, 2024 must meet the access standards until those numbers are reached [45 CFR §84.92].
- State and local government clinics have the same equipment rules under Title II [28 CFR §35.210–§35.212].
- Private practices with no federal funding have no set equipment count, but Title III still requires equal care. “We couldn’t get you on the table” is not an acceptable reason to skip part of an exam, and you can’t require a patient to bring someone to help with the exam.
An accessible exam table lowers to a 17″ transfer height, about the height of a wheelchair seat, and has transfer supports and leg and head supports [36 CFR Part 1195, M301]. An accessible scale lets a patient roll on in a wheelchair. Train staff on safe transfer methods and how to use the lift, and keep the accessible room free for patients who need it.
ADA dental office requirements
A dental office follows the same rules as a medical office: it is the professional office of a health care provider, so the reception counter, waiting room, restroom and at least one treatment room must be accessible, and an upstairs practice needs an elevator. The details we check most in dental offices:
- Operatories: a 32″ door (or open bay with a 36″ route), a 30″ x 48″ space beside the dental chair so a patient can transfer, and turning room. Bays packed tight with carts and delivery units are the usual problem.
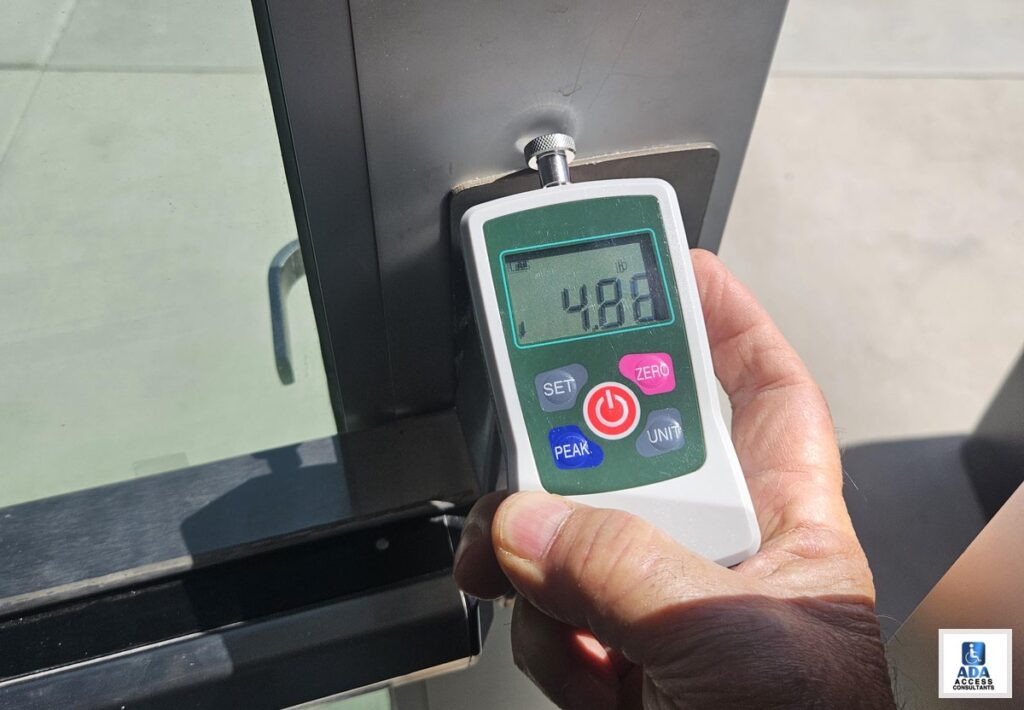
- Front door: dental offices in strip centers often have heavy storefront doors. The entrance gauge at one 2026 dental office read 11.5 lb; California allows 5 lb on exterior doors [11B-404.2.9].
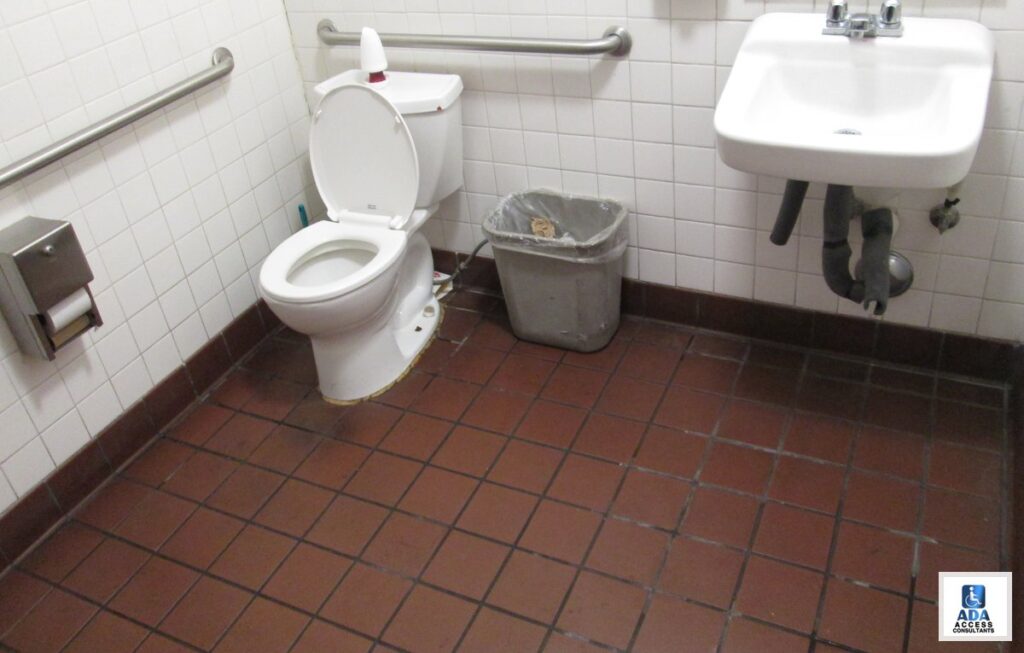
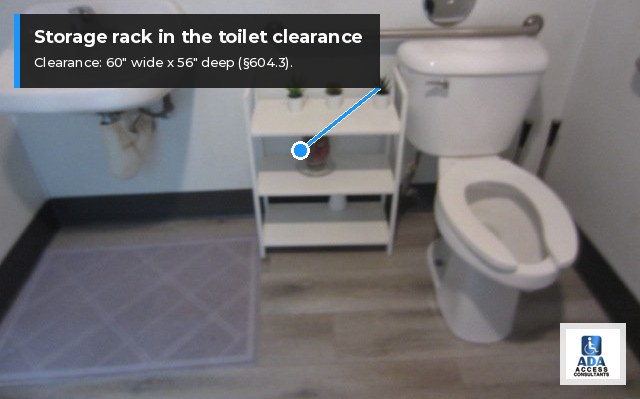
- Restroom: single-user restrooms fill up with storage. The rack below sits inside the toilet clearance, which must stay clear except for items the code allows, like grab bars and dispensers [§604.3.2].
- Sterilization and lab areas are employee work areas, so they only need approach, enter and exit [§203.9].
Upper floors and elevators
Most small private buildings (under 3 stories, or under 3,000 sq ft per story) don’t need an elevator. That exception does not apply to the professional office of a health care provider [§206.2.3 Exc. 1]. So if you open a dental office on the second floor of a two-story building with no elevator, the new space is not compliant, even though a law office in the same suite would be. California has the same carve-out for health care offices [11B-206.2.3]. Our ADA elevator requirements guide covers the elevator itself.
Parking for medical and dental offices
A doctor’s or dentist’s office uses the normal parking table: 1 accessible space for 1–25 spaces, 2 for 26–50 and so on, with 1 in every 6 accessible spaces van accessible [Table 208.2, §208.2.4]. The higher counts apply only to certain facilities:
- Hospital outpatient facilities: 10% of patient and visitor spaces [§208.2.1]. Doctors’ offices and independent clinics that are not in a hospital do not count as hospital outpatient facilities [Advisory 208.2.1]. California adds free-standing buildings that provide a hospital’s outpatient clinical services [11B-208.2.1].
- Rehab facilities that treat mobility conditions and outpatient physical therapy: 20% [§208.2.2].
See ADA parking requirements for space sizes, slopes and signs.
Restrooms
Every toilet room patients use must be accessible in new construction [§213.2]. In an existing building, the common fix is one accessible single-user restroom. The usual misses in medical offices are the same as anywhere else: soap and towel dispensers above 40″, grab bars at the wrong height, pipes not wrapped, the door closing too fast, and storage in the toilet clearance. Our ADA bathroom requirements guide has every dimension.
Communication: interpreters and effective communication
Accessibility isn’t only physical. A medical or dental office must provide auxiliary aids, such as a qualified sign language interpreter (in person or by video remote interpreting), written materials or captioning, when needed to communicate effectively with a patient who is deaf or hard of hearing [28 CFR §36.303]. You can’t charge the patient for it or add the cost to their bill [§36.301(c)]. Plan ahead: line up an interpreter service before the first request comes in.
Common violations in medical and dental offices
These come straight from our recent ADA inspection reports for medical and dental suites:
- Reception counter with no section at 34″–36″ (41 3/8″ measured).
- Exam room sinks at 34 7/8″–35 1/4″ with no knee space.
- Door closers that slam shut in 3.5 seconds (5 seconds min) and doors that take 8 lb to open (5 lb max) [§404.2.8.1, §404.2.9].
- A 1 1/4″ threshold at a rear patient entrance (1/2″ max) [§404.2.5].
- Brochure racks at 65″ and bead-chain blinds in exam rooms [§308, §309.4].
- Missing tactile EXIT signs and room signs at doors [§216.4.1, §216.2].
- Storage carts and racks inside restroom clearances.
Most of these cost little to fix. Lowering a section of counter, adjusting closers, moving racks and swapping blind controls can often be done in a weekend.
California differences for medical and dental offices
- Reception and service counters: 34″ max for both side and front approach, and the front-approach section is 36″ long, not 30″ [11B-904.4.1, 11B-904.4.2].
- Exterior doors: 5 lb max opening force, not only interior doors [11B-404.2.9].
- Free-standing hospital outpatient clinic buildings use the 10% parking rule [11B-208.2.1].
- Surgical scrub sinks are exempt from the sink rules [11B-212.3].
- A CASp inspection report gives a qualified-defendant status in a construction-related accessibility lawsuit, with lower minimum damages if you fix the items in time [Civ. Code §55.52, §55.56].
Tax help for barrier removal
Small practices (up to $1 million in gross receipts or 30 full-time employees) can take the Disabled Access Credit: 50% of eligible costs between $250 and $10,250, so up to $5,000 a year [26 U.S.C. §44]. Any business can also deduct up to $15,000 a year for removing architectural barriers [26 U.S.C. §190]. Ask your tax advisor how the two combine.
How a CASp inspection helps your practice
A CASp inspection measures every room patients use, from the parking stall to the exam table, against both the ADA and the CBC, and gives you a written report with photos, code sections and a fix list in priority order. For a medical or dental office it also flags the items specific to health care: the elevator rule, exam room layout, equipment and counter heights. In California the report is what makes you a qualified defendant if a claim comes in. See CASp inspection cost for pricing, or call us for a quote on your suite.