ADA Definitions › ADA service counter
What Is an ADA Compliant Service Counter?
An ADA compliant service counter is a sales or service counter with an accessible section at least 36″ long and no higher than 36″ above the floor, with a 30″ x 48″ clear floor space beside it for a person in a wheelchair, or a 30″ long section with knee and toe space for a forward approach [2010 ADA Standards §904.4]. In California the accessible section can be no higher than 34″, and a forward approach section must be 36″ long [CBC 11B-904.4].
Front desks, reception desks, pharmacy windows, ticket counters, host stands, bank teller stations and order and pick-up counters are all service counters. If the public walks up to it to buy, pay, sign, check in or ask for help, the rule applies. This page explains what makes a counter ADA compliant and what our CASp inspectors measure.
ADA service counter at a glance
| Item | 2010 ADA Standards | California CBC 11B |
|---|---|---|
| Height of accessible section | 36″ max [§904.4.1, §904.4.2] | 34″ max [11B-904.4.1, 11B-904.4.2] |
| Length, parallel approach | 36″ min | 36″ min |
| Length, forward approach | 30″ min, with knee and toe space | 36″ min, with knee and toe space |
| Depth of accessible section | Same depth as the rest of the counter top [§904.4] | Same |
| Clear floor space | 30″ x 48″ [§305] | 30″ x 48″ [11B-305] |
| How many | At least 1 of each type of counter, dispersed [§227.3] | Same [11B-227.3] |
| Check-out aisle counter | 38″ max [§904.3.2] | 38″ max, plus an ISA sign when not all aisles are accessible [11B-904.3.4] |
What is a service counter under the ADA?
The ADA Standards group “check-out aisles, sales counters, service counters, food service lines, queues, and waiting lines” together in §227 and set the technical rules in §904. A sales counter is where a customer pays. A service counter is where a business serves the public in some other way: check-in, registration, information, prescriptions, returns, will-call or order pick-up.
Counters used only by employees are not service counters. Those are work surfaces in employee work areas, which have their own, lighter rules. A reception desk is a service counter on the visitor side and a work surface on the staff side.
ADA service counter requirements
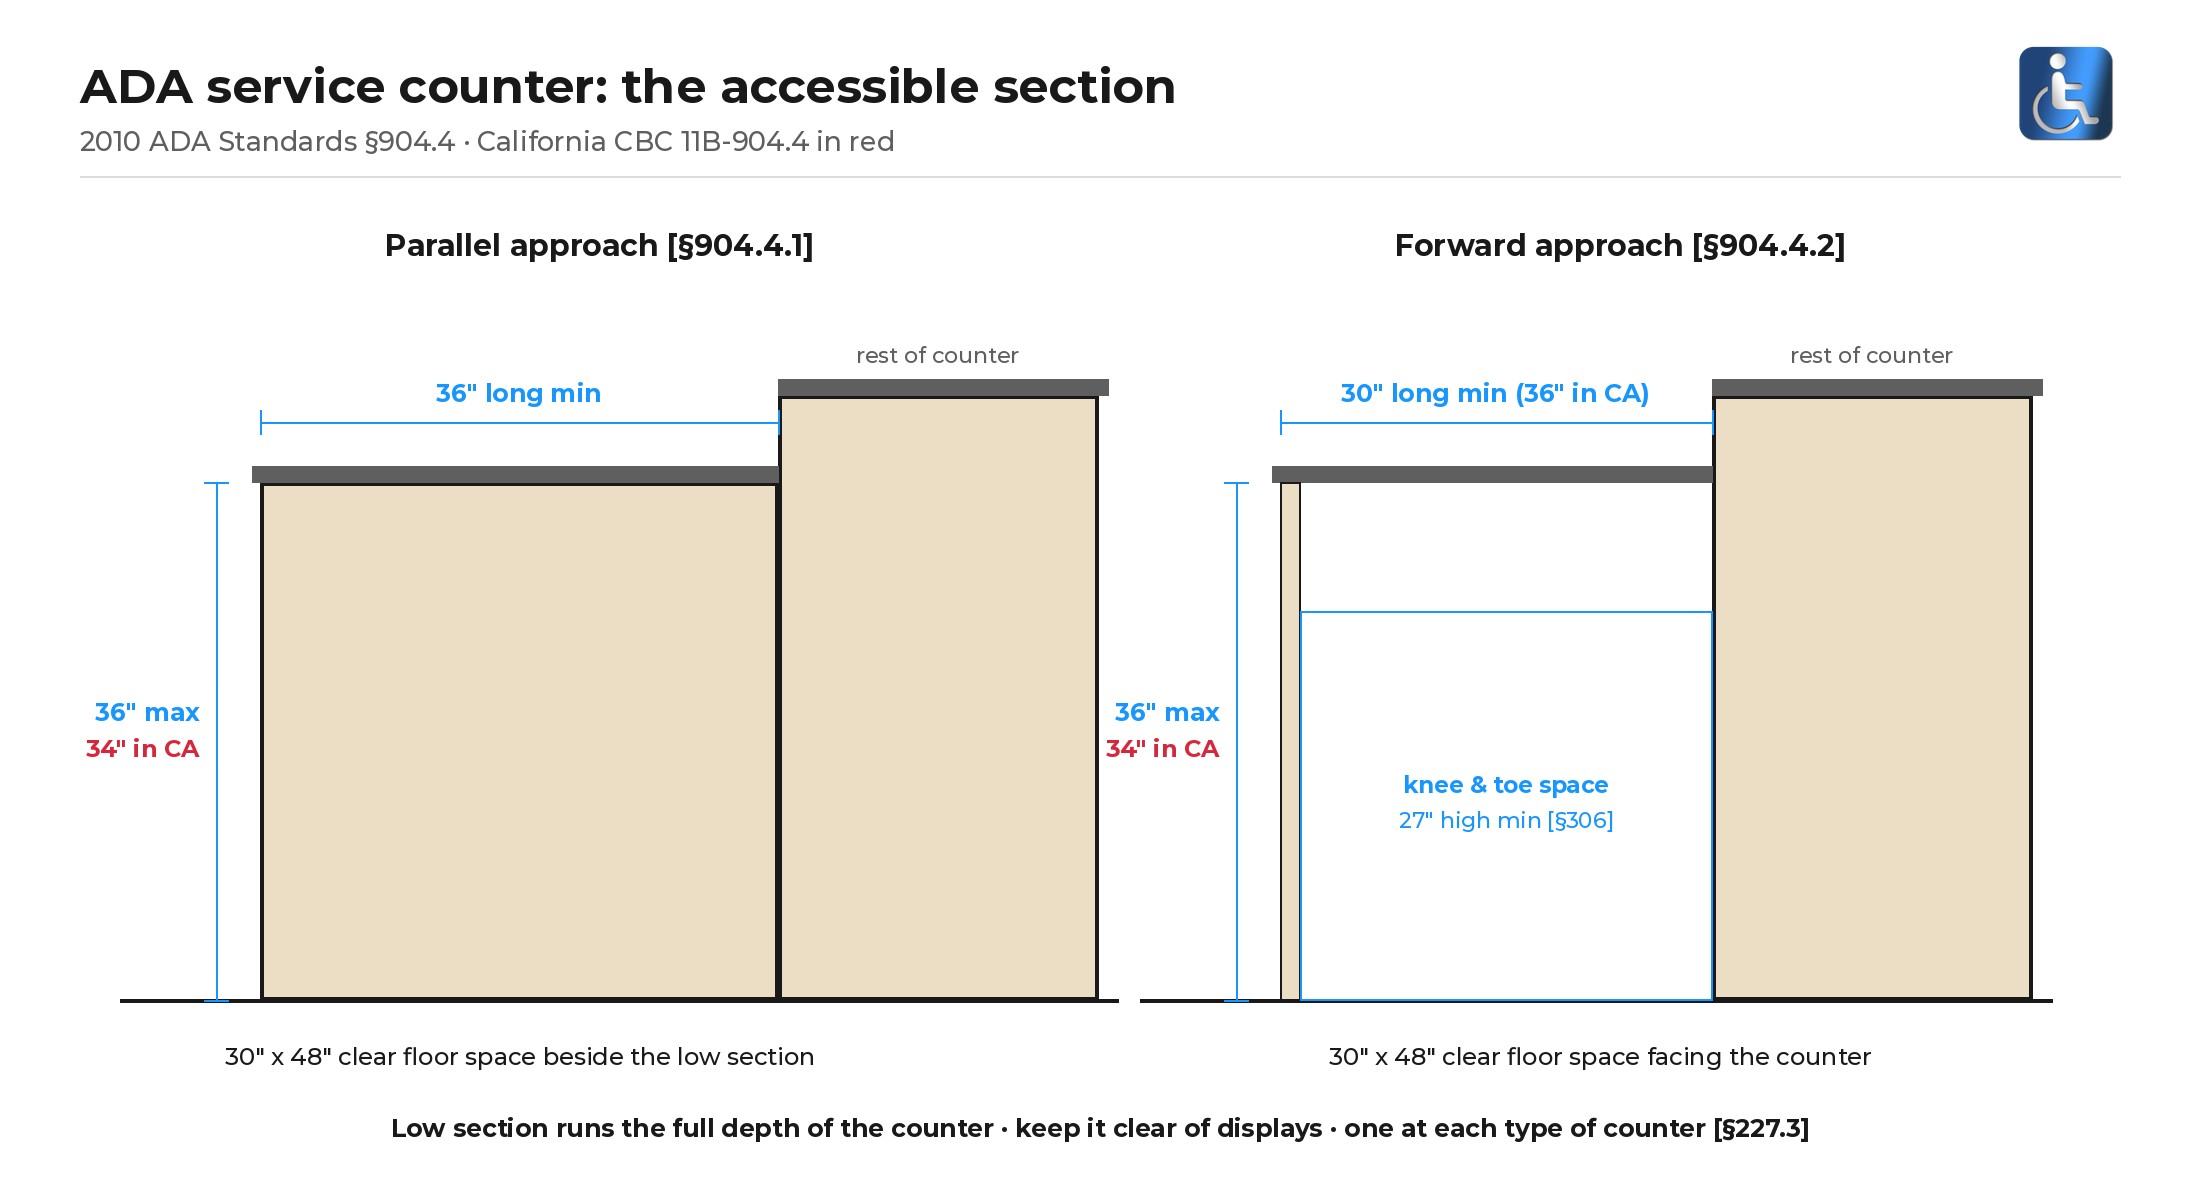
Parallel approach [§904.4.1]
Provide a section of counter at least 36″ long and no more than 36″ high, with a 30″ x 48″ clear floor space alongside it, so a wheelchair user can pull up sideways. This is the usual design for retail and hotel front desks because it needs no knee space. If the whole counter is shorter than 36″, the whole counter must be 36″ high max.
Forward approach [§904.4.2]
Provide a section at least 30″ long and no more than 36″ high, with knee and toe space under it [§306] and a 30″ x 48″ clear floor space facing the counter. Knee clearance runs from 9″ to 27″ above the floor and is at least 30″ wide [§306.3]; this design works where the customer needs to sign or write, such as banks and medical offices.
Full depth, on an accessible route
The accessible section must run the same depth as the rest of the counter top [§904.4]. A narrow shelf bolted to the front of a tall counter does not count. Every part of the counter that has to comply must sit next to a walking surface that meets the accessible route rules [§904.2], and any line or queue leading to it must be wide enough for a wheelchair [§227.5, §403].
Near the register
The Access Board advises placing the accessible section near the cash register, so staff can see the customer and the customer does not have to reach across [Advisory 904.2].
Security glass
Where a counter or teller window has security glazing, provide a way to talk through it, such as a grille, talk-through baffle or intercom [§904.6].
How many accessible counters are required?
At least one of each type of sales and service counter must comply, and where counters are spread through a building, the accessible ones are spread too [§227.3]. Order and pick-up are different types: a coffee shop that takes orders at one end of a counter and hands drinks out at the other end needs an accessible section at both [Advisory 227.3].
Check-out aisles have their own count in Table 227.2: 1 to 4 aisles of each function need 1 accessible aisle; 5 to 8 need 2; 9 to 15 need 3; and 16 or more need 3 plus 20% of the extra aisles. A store with under 5,000 square feet of selling space needs no more than one accessible check-out aisle [§227.2 Exception]. In California that exception applies only in existing buildings, and accessible aisles must be marked with an International Symbol of Accessibility sign at least 4″ x 4″ when not all aisles are accessible [11B-227.2, 11B-904.3.4].
ADA reception desk requirements
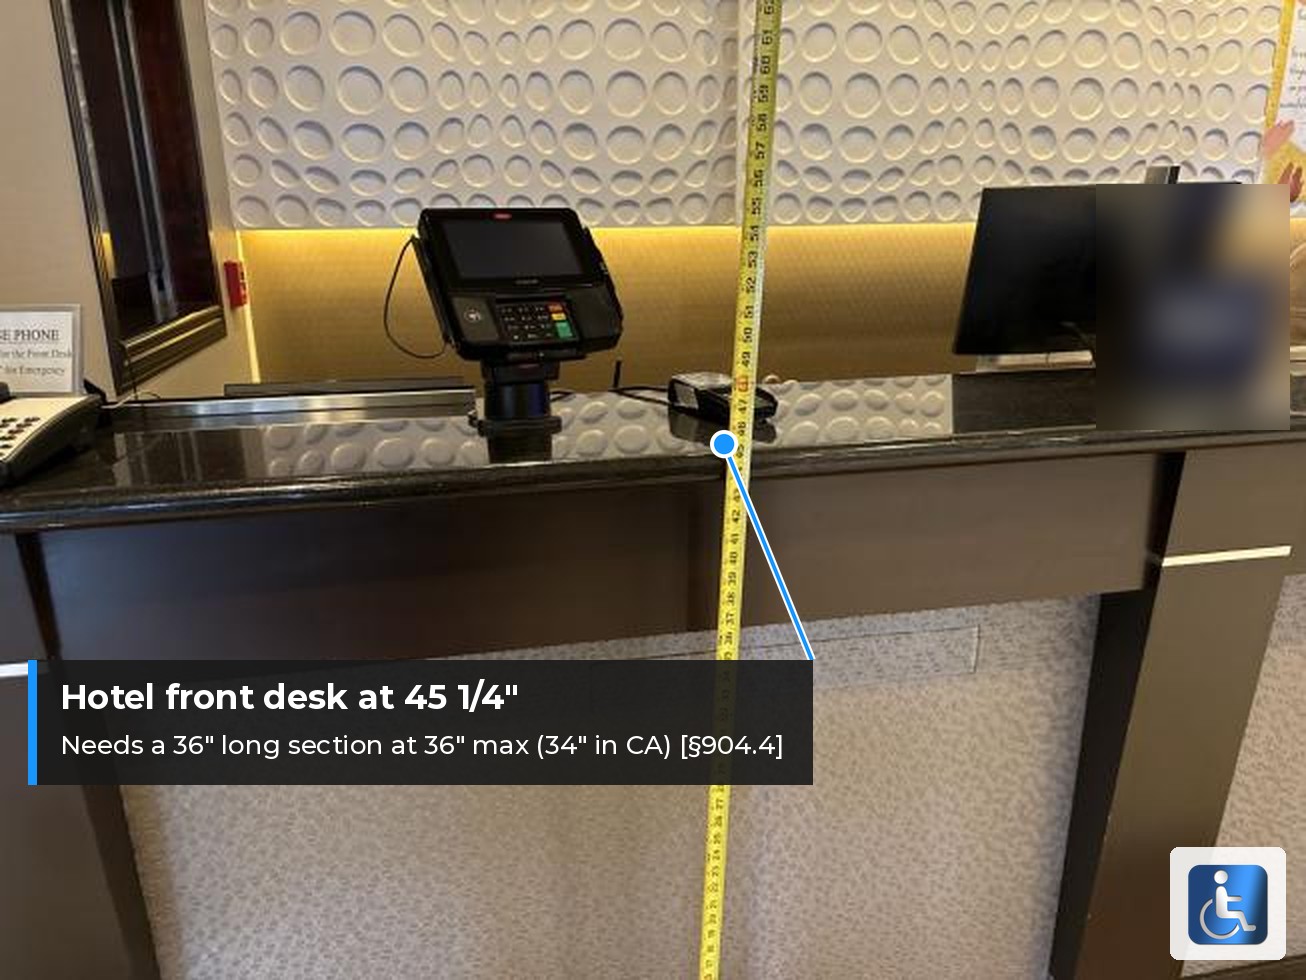
A reception desk in an office, clinic or hotel lobby follows the same §904.4 rules on the visitor side: a section at least 36″ long at 36″ max (34″ in California) with clear floor space. The staff side is an employee work area. Our ADA office requirements guide covers reception desks in medical and dental offices.
Two alteration rules help in tight remodels. If adding a full accessible section would mean losing existing work stations or mailboxes, the accessible portion may be 24″ long, with the clear floor space centered on it [§904.4 Exception]. And when a counter is not being altered, lowering a section is a classic readily achievable barrier removal item for an existing business.
Common service counter violations
These are the counter findings that come up most in our ADA inspection reports:
- No lowered section at all; the whole counter sits at 40″ to 46″.
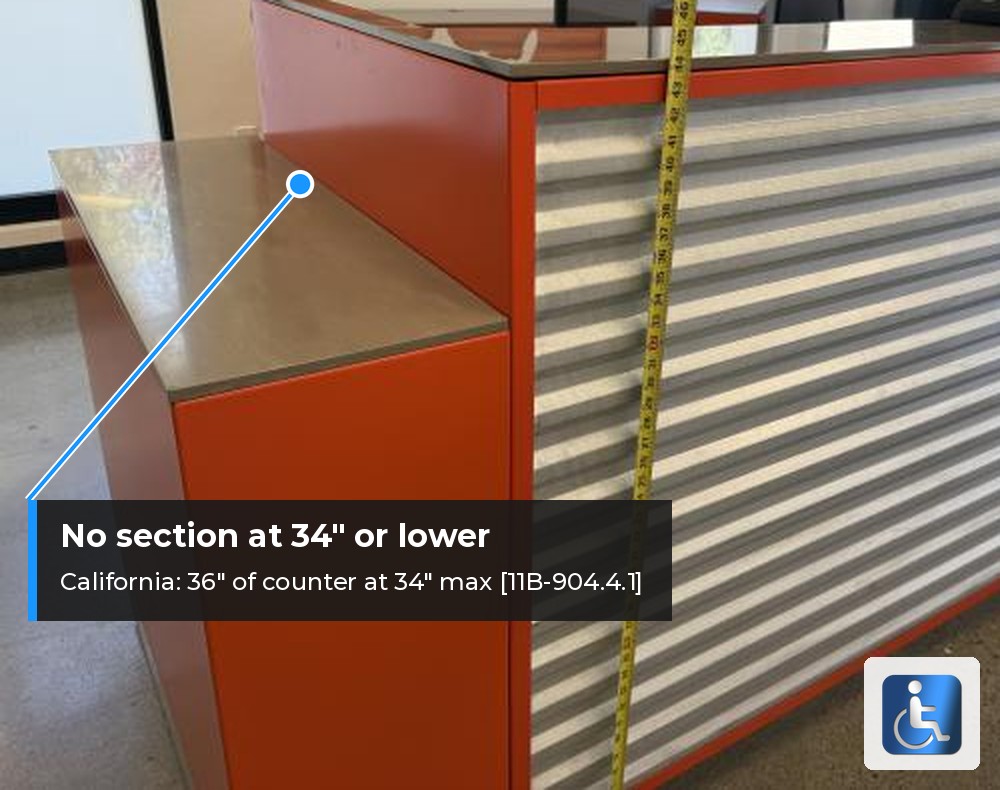
- A lowered section at 36″ in California, where 34″ is the limit.
- The lowered section is shorter than 36″, or shallower than the rest of the counter.
- The accessible section is buried under displays, a card reader, a tip jar or a sign-in sheet. Accessible features must be kept usable [28 CFR §36.211].
- The clear floor space in front of it is blocked by a stanchion, trash can or display rack.
- Only the order counter is accessible, not the pick-up counter.
- Card readers mounted on tall poles above the 48″ reach range [§308]. See ADA mounting heights.
Restaurants and bars have different rules for dining counters, which follow the dining surface rules (28″ to 34″ high) instead of §904 [§226.1, §902]. See ADA accessible bar counters, and for every counter height in one place, ADA counter height requirements.
California: what CBC Chapter 11B changes
| Item | ADA | California |
|---|---|---|
| Accessible section height | 36″ max | 34″ max [11B-904.4.1, 11B-904.4.2] |
| Forward approach length | 30″ min | 36″ min [11B-904.4.2] |
| Whole counter under 36″ long | 36″ max | 34″ max [11B-904.4.1 Exception] |
| Check-out aisle sign | Not required | ISA sign, 4″ x 4″ min, when not all aisles are accessible [11B-904.3.4] |
| Small store check-out exception | Any store under 5,000 sq ft | Existing buildings only [11B-227.2] |
A California business that follows the ADA’s 36″ is still out of compliance with the state code, and a too-high counter is one of the most common items in Unruh Civil Rights Act claims. A CASp inspection checks both codes and gives you qualified defendant protections.
Is your counter the right height?
Our CASp inspectors measure every sales and service counter, mark what needs to change and give you a written report with photos. Call (949) 339-9429.
Frequently asked questions
What is an ADA compliant service counter?
A sales or service counter with an accessible section at least 36″ long and 36″ high max with a 30″ x 48″ clear floor space beside it, or at least 30″ long with knee and toe space for a forward approach [§904.4]. In California the section is 34″ high max, and 36″ long for either approach.
What height does an ADA counter need to be?
The accessible part of a sales or service counter is 36″ max under the ADA and 34″ max in California. Check-out aisle counters may be 38″ max. Dining and work surfaces for customers are 28″ to 34″.
Does the whole counter have to be lowered?
No. Only one section must be accessible, unless the whole counter is shorter than 36″; then the whole counter must meet the height limit.
Do reception desks have to be ADA compliant?
Yes, on the side where visitors are served. The staff side is an employee work area with different rules.
Can we hand a clipboard over the counter instead?
Not in new construction or alterations; the counter itself must have the accessible section. In an existing building where lowering a counter is not readily achievable, serving customers at the side of the counter or using a clipboard can be an alternative way to provide service until the counter is changed.
Sources: 2010 ADA Standards for Accessible Design §§226.1, 227, 305, 306, 308, 403, 902, 904 and Advisories 227.3, 904.2; 28 CFR §§36.211, 36.304, 36.305; 2025 California Building Code Chapter 11B (11B-227.2, 11B-227.3, 11B-904.3.4, 11B-904.4). Written for property owners and managers, not as legal advice.