
ADA Definitions › ADA seating
ADA Seating: What It Means and What the ADA Requires
ADA seating is seating that a person with a disability can actually use: wheelchair spaces with a companion seat beside them in theaters, stadiums and other assembly areas, aisle seats with folding armrests, and accessible tables and counter sections in restaurants and bars [2010 ADA Standards §§221, 226, 802, 902]. When a ticket says “ADA seat” or a restaurant table has the wheelchair symbol, this is what it refers to.
Owners often assume a single “handicap table” or an open spot at the back of the room is enough. The rules ask for more: a minimum number of spaces of a set size, spread through the room, with the same view and price as everyone else. This page explains what ADA seating means, where it is required and what our Certified Access Specialists (CASp) check during a CASp inspection.
ADA seating at a glance
| What it is | Wheelchair spaces, companion seats, designated aisle seats and accessible dining surfaces |
| Where it applies | Assembly areas with fixed seats (theaters, arenas, stadiums, auditoriums, lecture halls) [§221]; restaurants, bars and cafeterias [§226] |
| How many | Assembly: by Table 221.2.1.1 (1 space for 4–25 seats, up to 6 for 301–500, then more). Dining: at least 5% of seats [§226.1] |
| Wheelchair space size | 36″ wide (33″ each when two are side by side), 48″ deep, 60″ deep if entered from the side [§802.1] |
| Dining surface height | 28″ to 34″ above the floor, with knee and toe clearance [§902.3] |
| California | CBC Chapter 11B requires more wheelchair spaces in rooms over 500 seats, plus semi-ambulant seats [11B-221.2.1.1, 11B-221.6] |
What does ADA seating mean?
“ADA seating” is not a single term in the code. It is the everyday name for several defined features that work together. Inspectors use the code terms, so it helps to know them:
| Term | What it means | Code |
|---|---|---|
| Wheelchair space | “Space for a single wheelchair and its occupant.” A clear, level spot in the seating area with no fixed seat in it. | §106.5, §802.1 |
| Companion seat | A regular seat right next to each wheelchair space so a friend or family member can sit with the wheelchair user. | §221.3, §802.3 |
| Designated aisle seat | An aisle seat with a folding or retractable armrest on the aisle side, for people who can walk but have trouble getting into a row. | §221.4, §802.4 |
| Accessible dining surface | A table, counter or bar section at 28″–34″ high with knee and toe clearance and a forward-approach clear floor space. | §226, §902 |
| Semi-ambulant seat (California only) | A seat with at least 24″ of clear leg space in front of it, for people who use crutches, braces or a walker. | 11B-221.6, 11B-802.5 |
Where ADA seating is required
Assembly areas
The 2010 Standards define an assembly area as a building or part of a building used for entertainment, educational or civic gatherings. The list includes classrooms, lecture halls, courtrooms, public meeting rooms, movie theaters, auditoriums, dinner theaters, concert halls, amphitheaters, arenas, stadiums and grandstands [§106.5]. Every assembly area with fixed seating must provide wheelchair spaces, companion seats and designated aisle seats [§221.1, §221.2].
Lawn seating and outdoor overflow seating without fixed seats do not need marked wheelchair spaces, but they must connect to an accessible route so a wheelchair user can get there [§221.5].
Restaurants, bars and cafeterias
Wherever tables, counters or bars are provided for eating or drinking, at least 5% of the seating spaces and standing spaces at those surfaces must be accessible [§226.1]. An accessible route must reach every dining area, including raised or sunken areas and outdoor patios, with limited exceptions for mezzanines and for existing raised areas in alterations where the same services and decor are offered in an accessible area [§206.2.5].
Religious entities, including churches, are exempt from ADA Title III [28 CFR §36.102(e)], though state and local building codes can still apply when they build or remodel.
How many ADA seats are required?
For assembly areas, the number of wheelchair spaces comes from Table 221.2.1.1, based on the total number of seats in the room. Each required wheelchair space also gets at least one companion seat [§221.3].
| Seats in the assembly area | Wheelchair spaces (ADA) | California (CBC 11B) |
|---|---|---|
| 4 to 25 | 1 | 1 |
| 26 to 50 | 2 | 2 |
| 51 to 150 | 4 | 4 |
| 151 to 300 | 5 | 5 |
| 301 to 500 | 6 | 6 |
| 501 to 5,000 | 6, plus 1 for each 150 (or fraction) between 501 and 5,000 | 6, plus 1 for each 100 (or fraction) between 501 and 5,000 |
| 5,001 and over | 36, plus 1 for each 200 (or fraction) over 5,000 | 46, plus 1 for each 200 (or fraction) over 5,000 |
Example: a 1,000-seat auditorium has 500 seats above the first 500. Under the ADA that is 500 ÷ 150 = 3.3, rounded up to 4, so 6 + 4 = 10 wheelchair spaces. In California it is 500 ÷ 100 = 5, so 6 + 5 = 11 wheelchair spaces, plus 10 semi-ambulant seats (1%).
Luxury boxes and suites in arenas are counted box by box, other boxes spread their spaces across at least 20% of the boxes, and team or player seating needs at least one space [§221.2.1.2–221.2.1.4].
Designated aisle seats are counted differently: at least 5% of all aisle seats must have the folding armrest, and they must be the aisle seats closest to accessible routes [§221.4].
For restaurants, the count is simpler: 5% of the seats at each type of dining surface. A dining room with 60 seats needs at least 3 accessible seating spaces, and a bar with 12 stools needs at least 1 [§226.1].
Wheelchair space size and placement
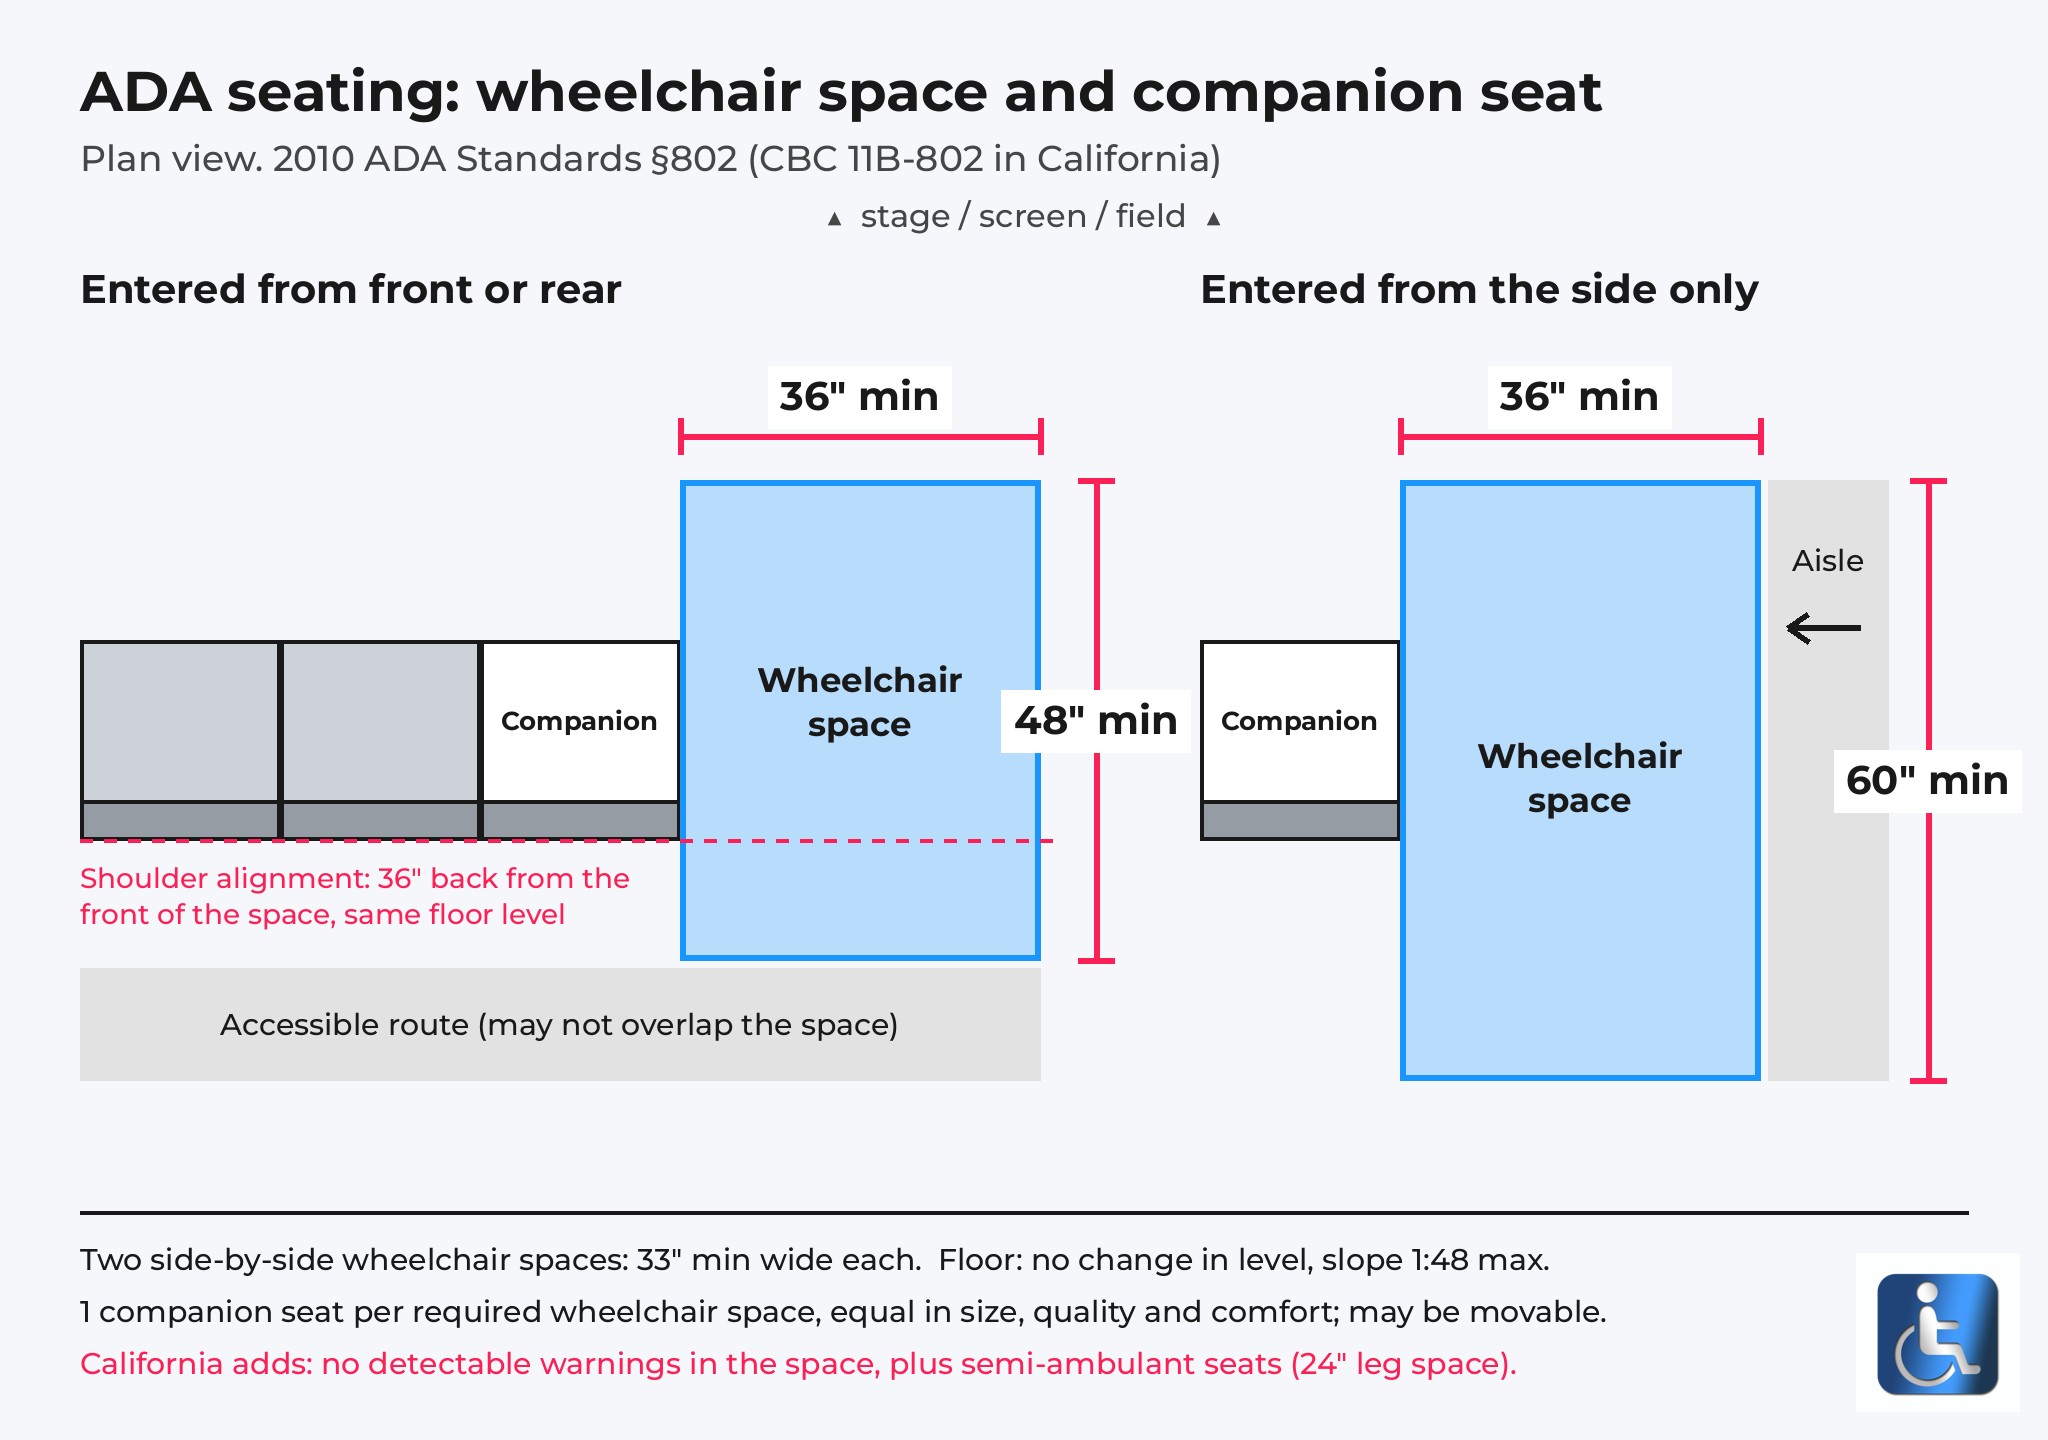
Size
- Width: 36″ minimum for a single space; 33″ minimum each where two spaces sit side by side [§802.1.2].
- Depth: 48″ minimum when entered from the front or rear; 60″ minimum when it can only be entered from the side [§802.1.3].
- Floor: no changes in level, and slopes no steeper than 1:48 [§802.1.1]. California also prohibits detectable warnings in the space [11B-802.1.1].
Access
Each wheelchair space must adjoin an accessible route, but the route may not run through it, and the space may not sit in the aisle width the fire code requires [§802.1.4, §802.1.5].
Integration and dispersion
This is where most venues fall short. Wheelchair spaces must be an integral part of the seating plan, not a platform or row set apart from everyone else [§221.2.2]. They must also be spread out so wheelchair users get a real choice of seats and viewing angles “substantially equivalent to, or better than” other spectators [§221.2.3]. They need not be the best seats in the house, but they may not be the worst.
- Horizontal: side to side, or around the field or stage in an arena [§221.2.3.1; 28 CFR §36.406(f)(2)]. Rooms of 300 seats or fewer may skip it if the spaces are in the middle half of the row.
- Vertical: front to back, and in every balcony or mezzanine on an accessible route; in stadiums, on every level served by an accessible route [§221.2.3.2; §36.406(f)(1)].
- Stadium-style movie theaters: on a riser or cross-aisle in the rear 60% of the seats, or in the 40th–100th percentile of viewing angles [§36.406(f)(4)].
- No temporary platforms: spaces may not sit on, or be blocked by, movable platforms unless the whole section is temporary [§36.406(f)(3)].
Lines of sight
If other spectators can see over the heads (or between the heads) of the row in front, the wheelchair user must get the same line of sight. In venues where the crowd stands up, like concerts and sporting events, the line of sight must clear standing spectators [§802.2].
Companion seats and designated aisle seats
Companion seats sit next to each required wheelchair space, with the floor at the same level as the wheelchair space. In row seating the companion’s shoulder must line up with the wheelchair user’s shoulder, measured 36″ back from the front of the wheelchair space [§802.3.1]. The seat must match the surrounding seats in size, quality, comfort and amenities, and it may be a movable chair [§802.3.2].
When a wheelchair space is not needed, the venue may put individual removable seats in it and sell them to anyone [§36.406(f)(3); CBC 11B-221.2 note].
Designated aisle seats need a folding or retractable armrest on the aisle side wherever the nearby seats have armrests, and each one must be marked with a sign or marker [§802.4]. In California the marker must be the International Symbol of Accessibility, and a sign at the ticket office must tell patrons these seats are available [11B-802.4.2].
ADA seating in restaurants and bars
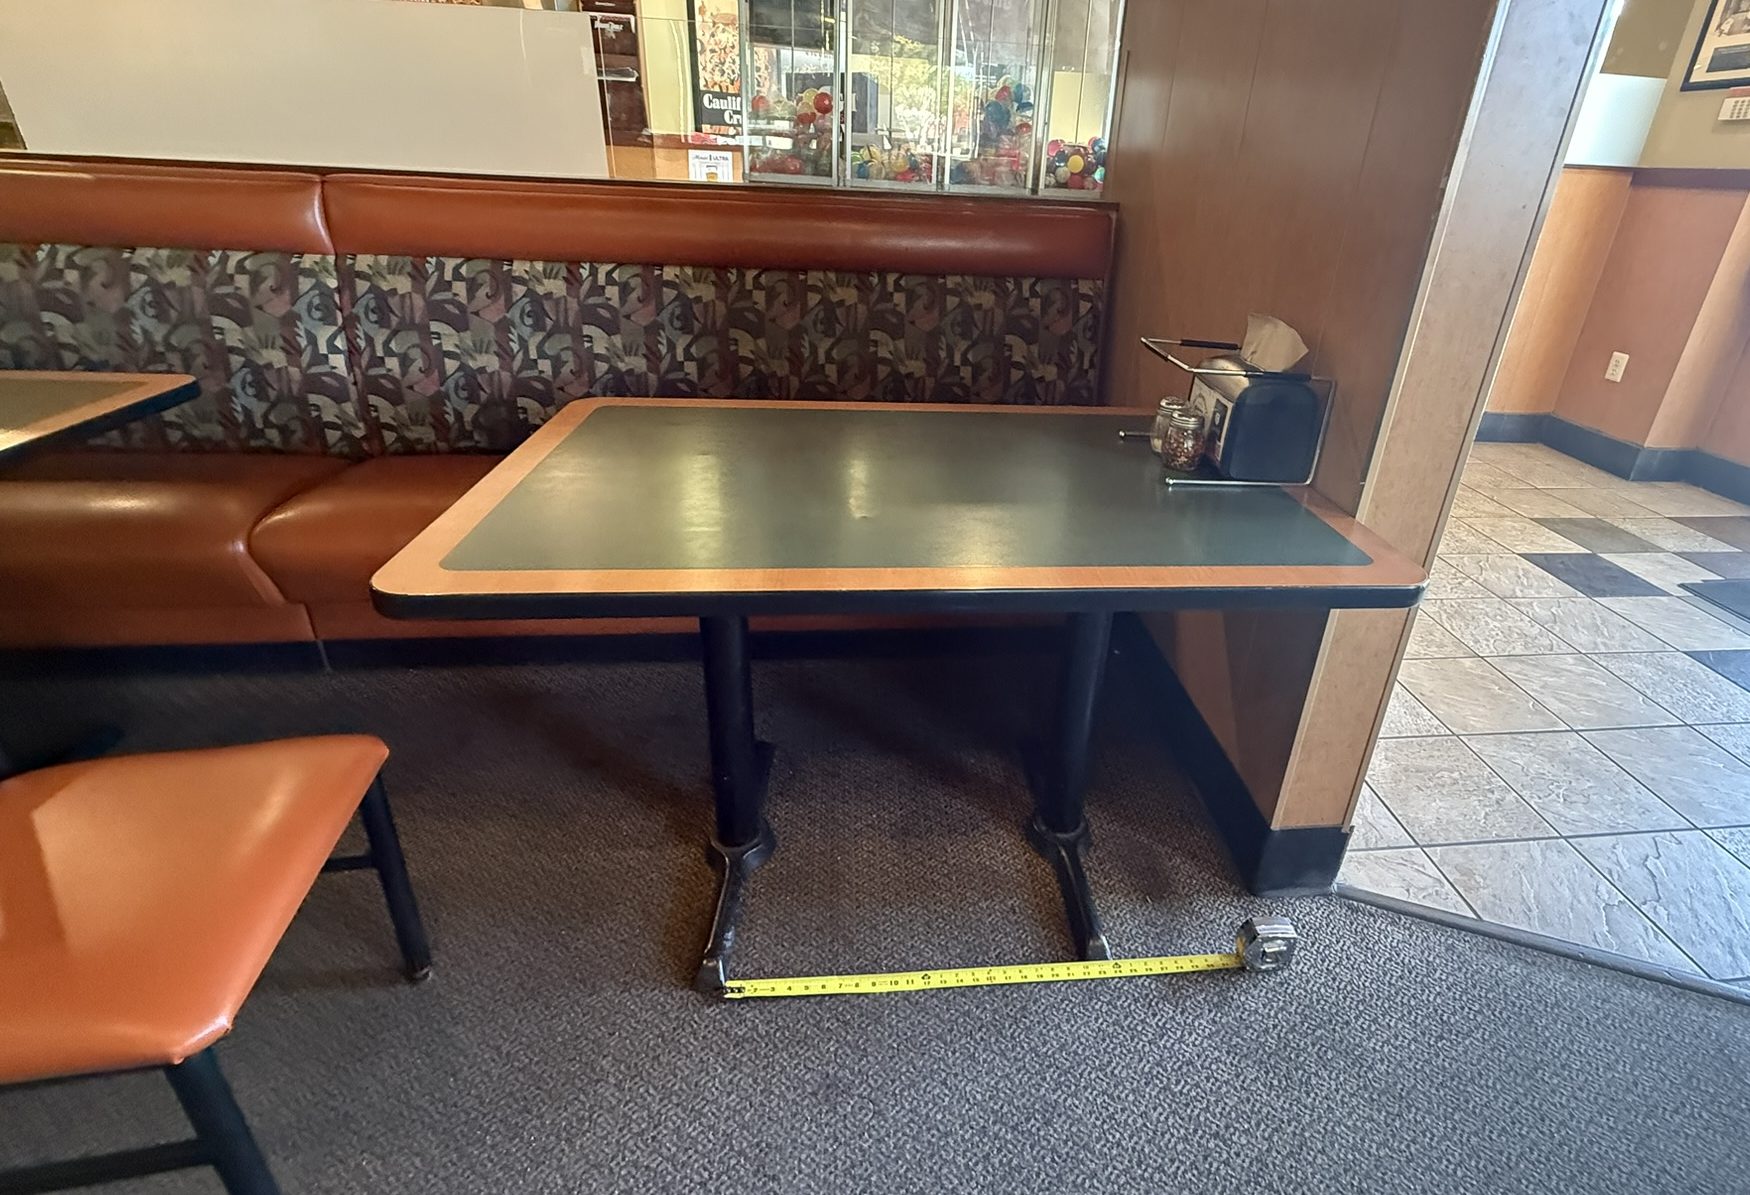
An accessible dining surface must meet three tests:
- Height: top of the table or counter 28″ minimum and 34″ maximum above the floor [§902.3].
- Knee and toe clearance: at least 27″ high and 30″ wide under the surface, with toe clearance at least 17″ deep [§306].
- Clear floor space: a 30″ × 48″ space positioned for a forward approach [§902.2, §305]. In California, that space may not overlap the accessible route [11B-902.2.1].
Accessible seats must be dispersed through the restaurant, not all at one table by the kitchen door [§226.2]. California is more specific: they must be dispersed for each type of seating in each functional area, so a restaurant with booths, tables and a patio needs accessible options in each [11B-226.2]. Our ADA table requirements guide covers table bases, booths and picnic tables in detail.
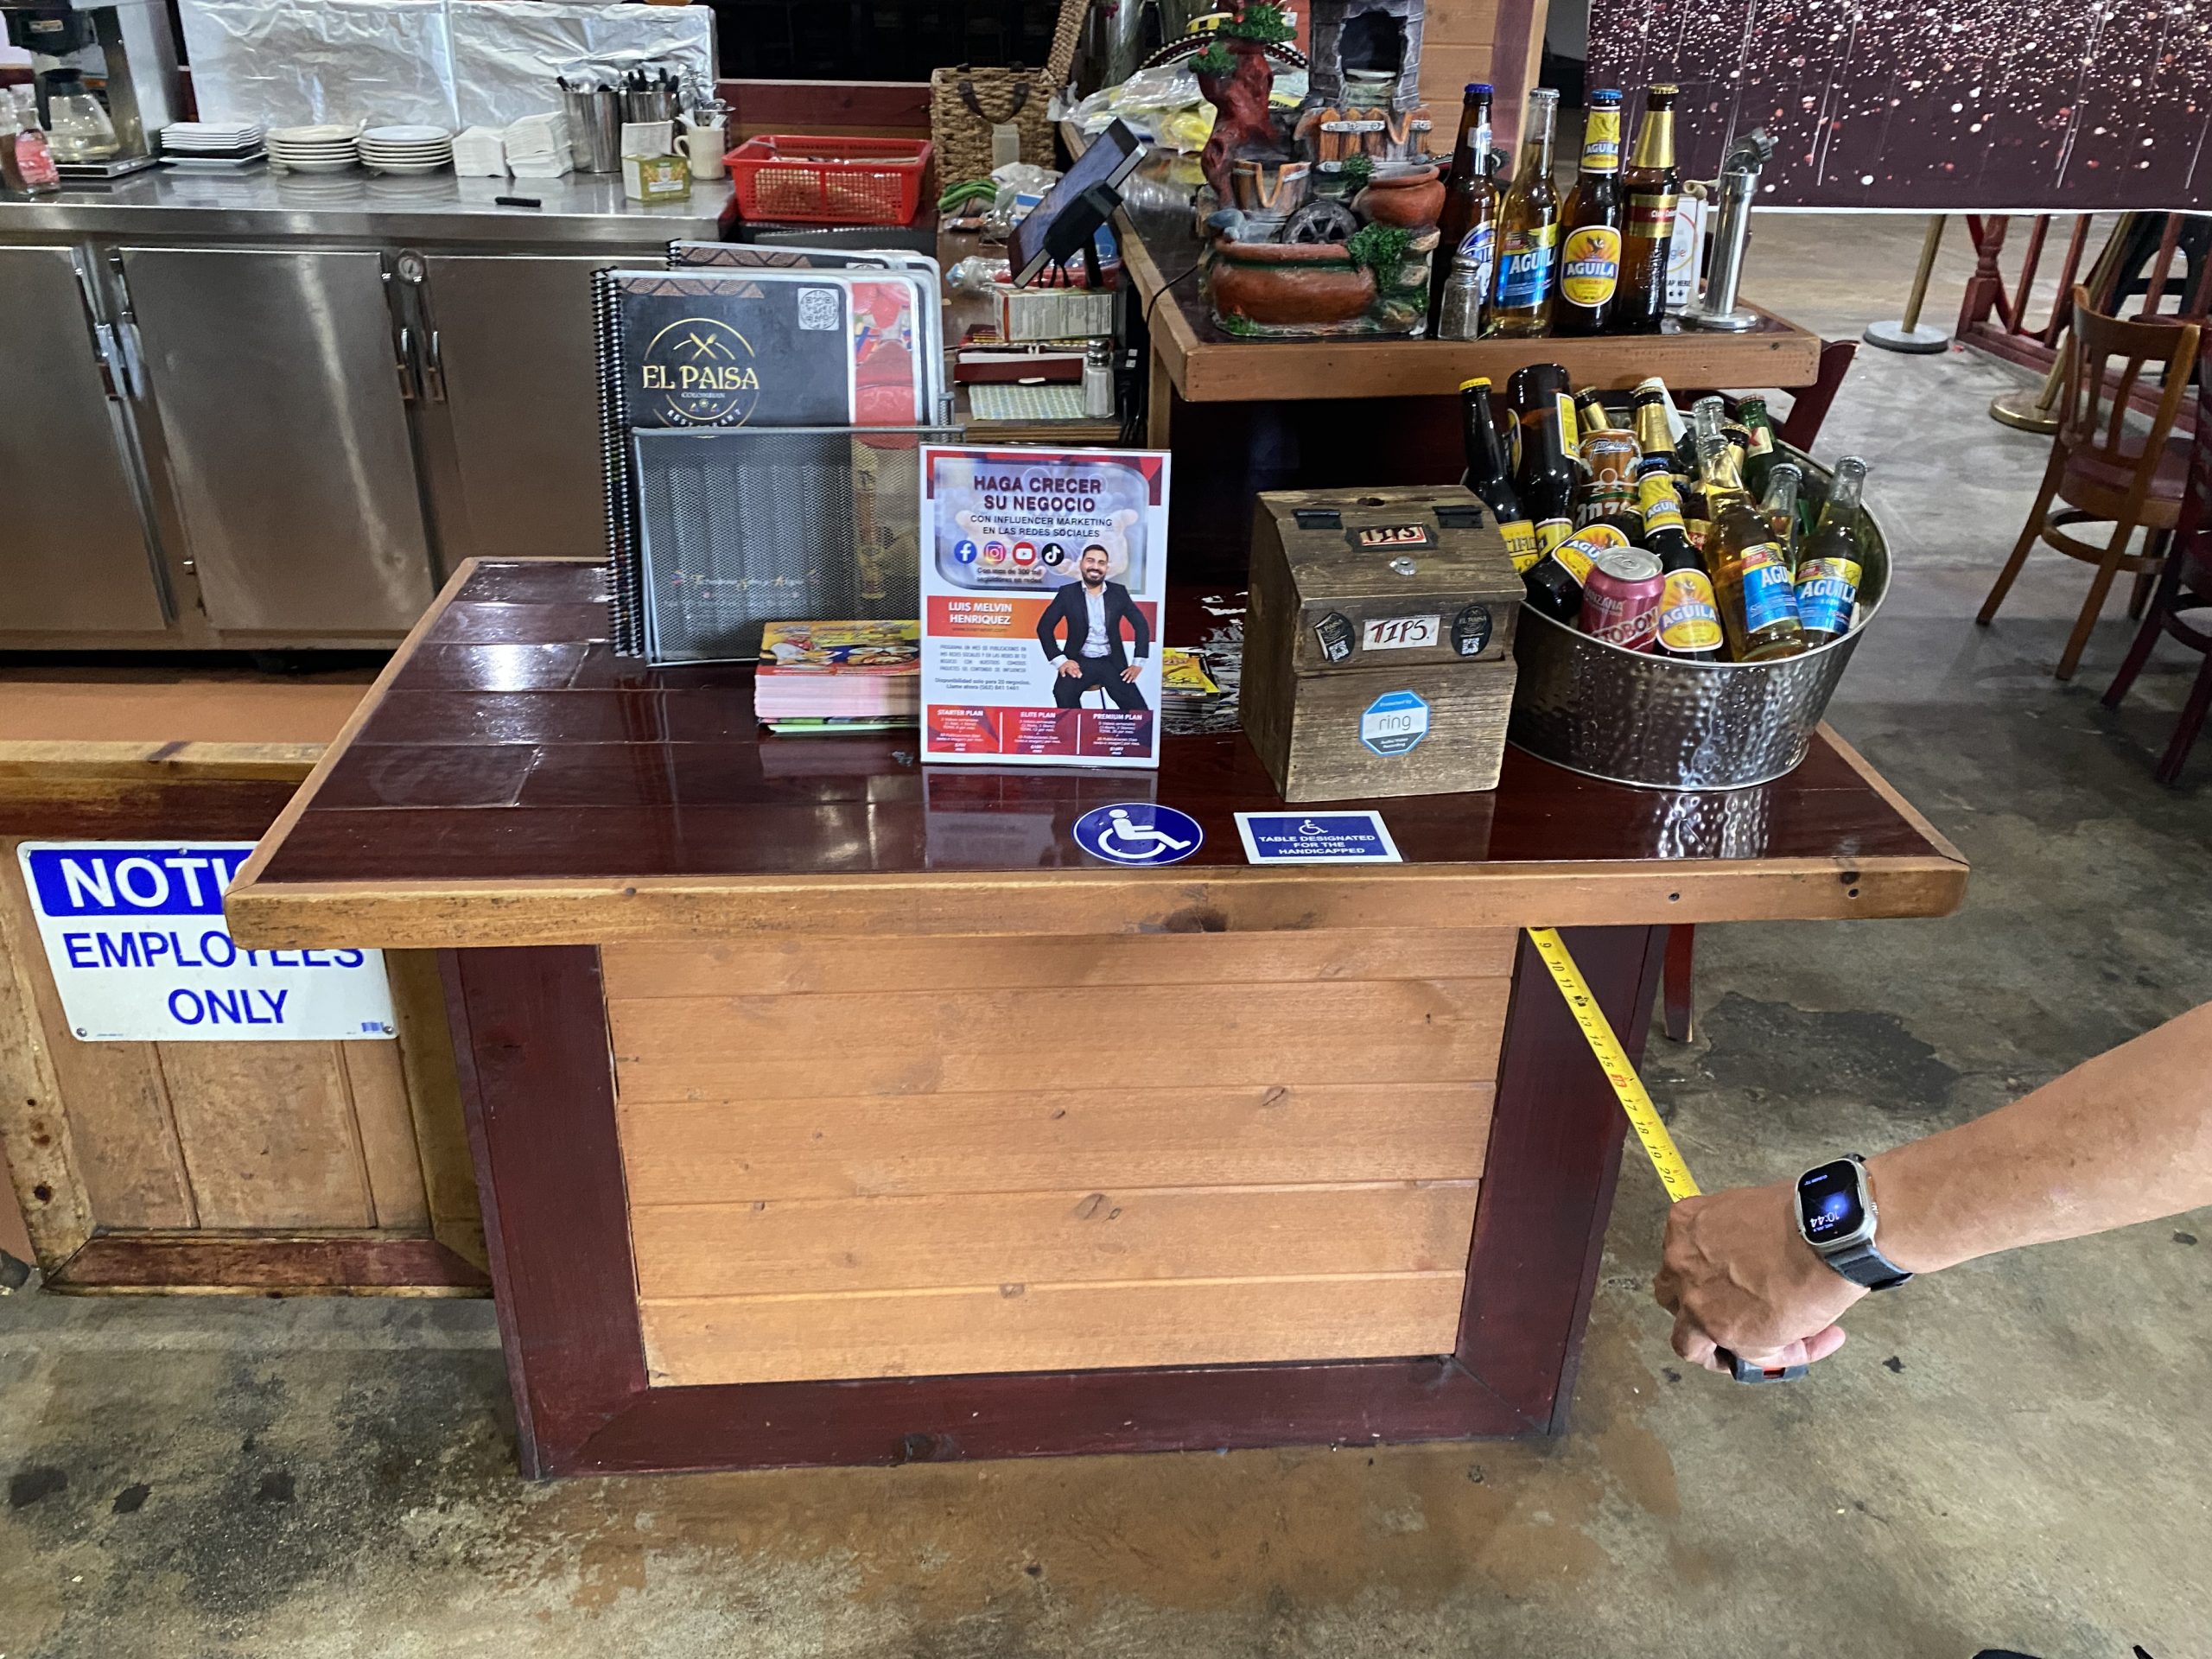
Bars and high counters: the 2010 Standards list bars and lunch counters as dining surfaces [Advisory 902.1], so 5% of bar seating must be at 28″–34″ with knee clearance. California adds a clear rule: where food or drink is served at a counter higher than 34″, a portion of the main counter at least 60″ long must meet the dining surface rules [11B-226.3]. Moving the accessible seat to a separate table does not satisfy this in California. See ADA accessible bar counters.
Selling tickets for ADA seating
Ticketed venues must also sell accessible seats fairly [28 CFR §36.302(f)]. They must be sold at the same times, through the same outlets and at the same prices as other seats in the section, with up to three extra seats next to each wheelchair space. The venue may not ask for proof of disability, and may release unsold accessible seats to the public only after the other seats in the facility, section or price category sell out.
California: what CBC Chapter 11B adds
California applies the stricter of the ADA and the California Building Code. For seating, Chapter 11B goes further in several places:
| Item | 2010 ADA Standards | CBC Chapter 11B |
|---|---|---|
| Wheelchair spaces, 501–5,000 seats | 6 + 1 per 150 | 6 + 1 per 100 [11B-221.2.1.1] |
| Semi-ambulant seats | Not required | 1% of seats, at least 2, each with 24″ clear leg space [11B-221.6, 11B-802.5] |
| Specialty seating areas (clubs, premium sections) | Through dispersion rules | Wheelchair spaces in each specialty area with distinct services [11B-221.2.1.6] |
| Aisle seat marking | Sign or marker | ISA marker plus a sign at the ticket office [11B-802.4.2] |
| Wheelchair space floor | Slope 1:48 max | Slope 1:48 max, no detectable warnings [11B-802.1.1] |
| Dining dispersion | Throughout the space | For each type of seating in each functional area [11B-226.2] |
| Counters over 34″ | 5% of seats at 28″–34″ | A 60″ long section of the main counter at 28″–34″ [11B-226.3] |
In California every ADA seating violation is also an Unruh Act violation, with minimum damages of $4,000 per occasion [Civil Code §§51(f), 52(a)]. A qualified defendant with a CASp inspection on file gets a 90-day stay and reduced damages [§§55.54, 55.56].
Common ADA seating violations
These are the seating problems our inspectors write up most often:
- All wheelchair spaces grouped in the back row or on one side, with no dispersion.
- Wheelchair spaces that are too narrow, or that slope more than 1:48.
- No companion seat, or a folding chair where the rest of the row has padded theater seats.
- Restaurant tables on pedestal bases that leave less than 27″ of knee height or 30″ of width.
- Every accessible table inside while the patio, booths or bar have none.
- Bars over 34″ with no lowered section (in California, no 60″ section).
Many of these are inexpensive to fix in an existing building, which makes them readily achievable barrier removal: swapping a table base, re-marking spaces, adding removable seats or replacing aisle-seat armrests.
Not sure your seating meets the ADA?
A CASp inspection counts and measures every wheelchair space, companion seat, aisle seat and dining surface against the ADA Standards (and Chapter 11B in California), then gives you a prioritized list of fixes. Call or text (949) 339-9429 for a free estimate. We inspect nationwide.
Frequently asked questions
What is ADA seating?
ADA seating is seating that people with disabilities can use: wheelchair spaces with companion seats and designated aisle seats in theaters, stadiums and other assembly areas, and accessible tables and counter sections in restaurants and bars. The requirements are in sections 221, 226, 802 and 902 of the 2010 ADA Standards.
Can anyone sit in ADA seating?
At a ticketed venue, accessible seats are held for people who need them. The venue may release unsold accessible seats to the public only after all other seats in the facility, section or price category have sold out [28 CFR §36.302(f)(5)]. In a restaurant, anyone may sit at an accessible table, but staff should offer it to a guest who needs it.
How many ADA seats does a restaurant need?
At least 5% of the seating and standing spaces at each type of dining surface, spread throughout the restaurant. A 60-seat dining room needs at least 3 accessible spaces; a 12-seat bar needs at least 1 [§226].
Sources: 2010 ADA Standards for Accessible Design §§106.5, 206.2.5, 221, 226, 305, 306, 802, 803.4, 902, 903; 28 CFR §§36.102(e), 36.302(f), 36.406(f); 2025 California Building Code Chapter 11B (11B-221, 11B-226, 11B-802, 11B-902.2.1, 11B-903.3); California Civil Code §§51, 52, 55.54, 55.56. Written for property owners and managers, not as legal advice.