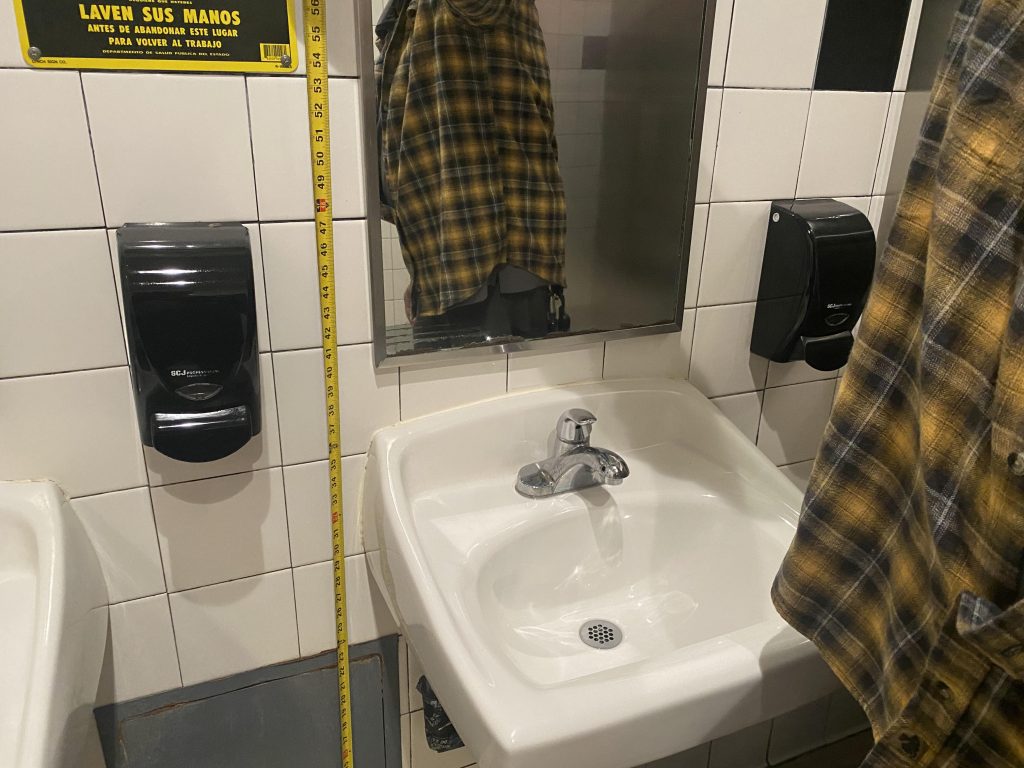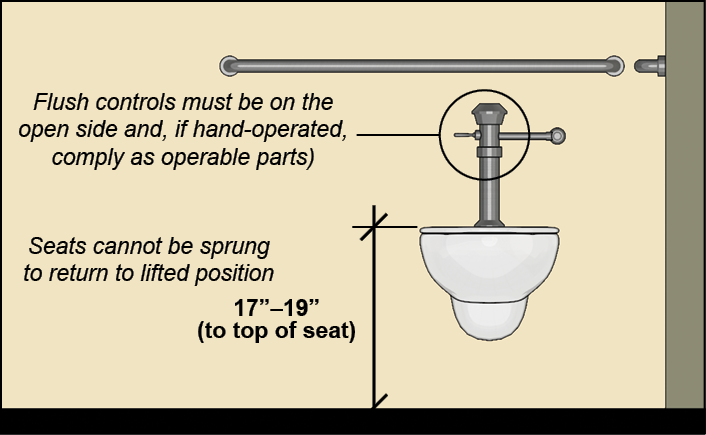
An ADA shower is either a 36″ x 36″ transfer shower or a roll-in shower at least 30″ x 60″ with a 60″ open side. It needs grab bars 33″–36″ high, a seat 17″–19″ high (always in a transfer shower), controls no higher than 48″, a hand-held spray unit on a 59″ hose, and a threshold no higher than ½” [§608, §610]. This guide covers each shower type, the grab bar, seat and control layouts, and the extra rules California adds.
Who is responsible for ADA shower requirements?
A common question from business owners, property managers and tenants is who is responsible for ADA shower requirements. Unless a lease agreement says otherwise, tenants and property owners have an equal responsibility to provide accessible showers to their customers or residents. This guide will help you understand the current ADA requirements and what you can do to stay compliant. We recommend hiring a professional ADA inspector to check your showers against the relevant laws and work toward ADA compliance.
ADA shower requirements at a glance
| Item | 2010 ADA Standards | California (CBC 11B) |
|---|---|---|
| Transfer shower | 36″ x 36″ inside, 36″ entry; clear space 36″ x 48″ [§608.2.1] | Same, but allowed only in hotel rooms, student housing and dwelling units [11B-213.3.6] |
| Standard roll-in | 30″ x 60″ min, 60″ open side; clear space 30″ x 60″ [§608.2.2] | Clear space 36″ x 60″ [11B-608.2.2.1] |
| Alternate roll-in | 36″ x 60″ min, 36″ entry at one end [§608.2.3] | Same |
| Grab bars | 33″–36″ high, within 6″ of corners, none above the seat [§608.3, §609.4] | Same; L- or U-shaped bars allowed |
| Seat | Required in transfer showers; folding seat in hotel roll-ins; 17″–19″ high [§608.4, §610.3] | Folding seat required in every roll-in and transfer shower; folded seat sticks out 6″ max |
| Controls | Above the grab bar, 48″ max; roll-in with seat: within 27″ of the seat wall [§608.5] | Roll-in: 16″–27″ from the seat wall [11B-608.5.2] |
| Spray unit | 59″ hose, hand-held and fixed use, 120°F max [§608.6] | Same; fixed heads only where vandalism is a problem |
| Threshold | ½” max [§608.7] | Same |
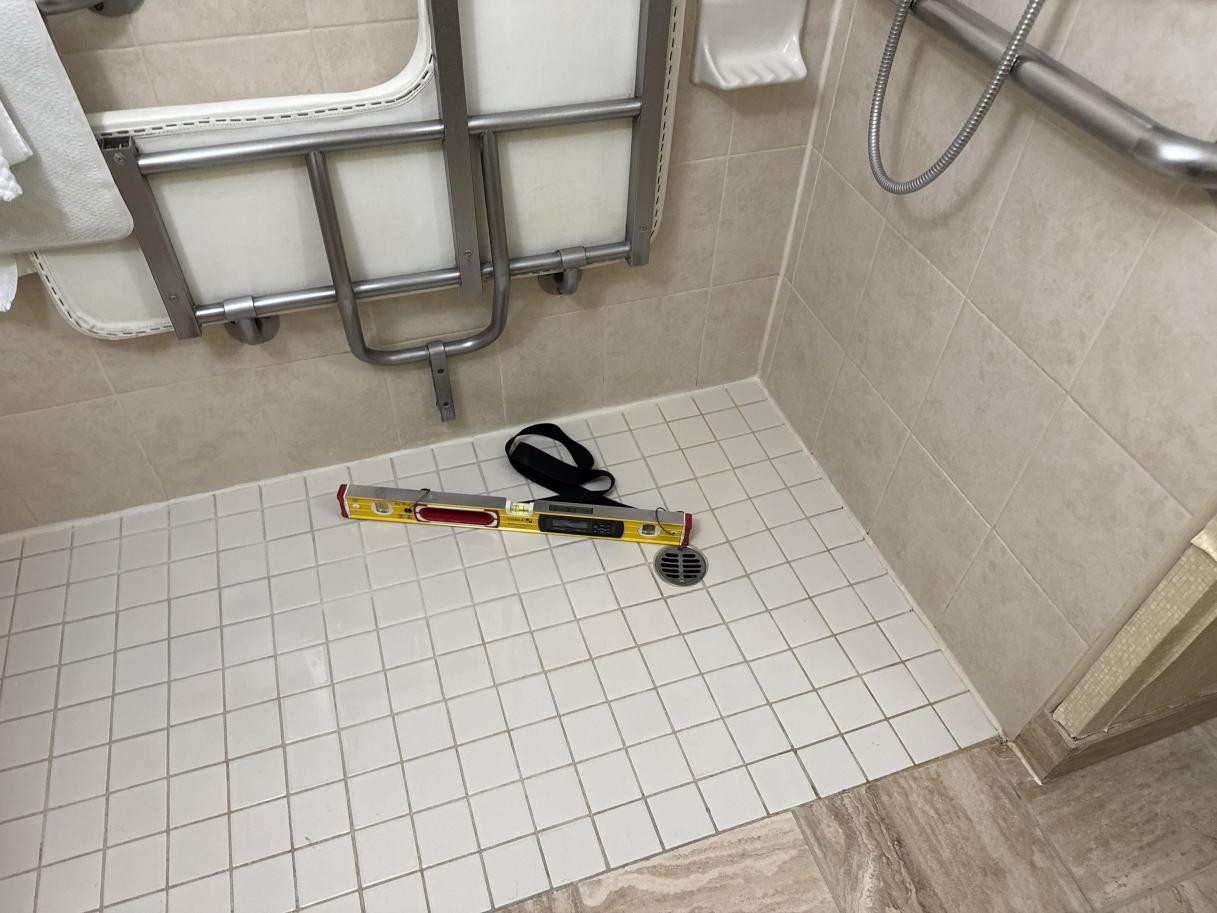
| Floor | Firm, stable, slip resistant | Slope 1:48 max; drain grate openings ¼” max [11B-608.9] |
Bathing facility requirements: showers
Components of an ADA compliant bathing facility include showers or bathtubs, lavatories and mirrors, coat hooks and shelves, dispensers and receptacles, water closets and toilet compartments, and turning space. For this guide, we’re focusing on ADA shower requirements under the Americans with Disabilities Act (ADA). Make sure to check out our total ADA bathroom guide!
Where a facility provides showers or bathtubs, at least one accessible bathtub or at least one accessible shower is required [§213.3.6]. California adds two rules: where two or more accessible showers are in the same area, at least one must be opposite hand (controls on the other side), and transfer showers only count in hotel guest rooms, student housing and dwelling units [11B-213.3.6]. Everywhere else in California, the accessible shower has to be a roll-in.
Roll-in shower compartment
Roll-in shower compartments are a vital part of any accessible bathroom. These ADA showers provide a layout that gives wheelchair users, and people of all ability levels, easier access to the shower. “Roll-in” comes from the idea that a wheelchair user can simply roll into the shower. The major advantage of this shower type, besides convenience, is that it removes the need to transfer to a seat.
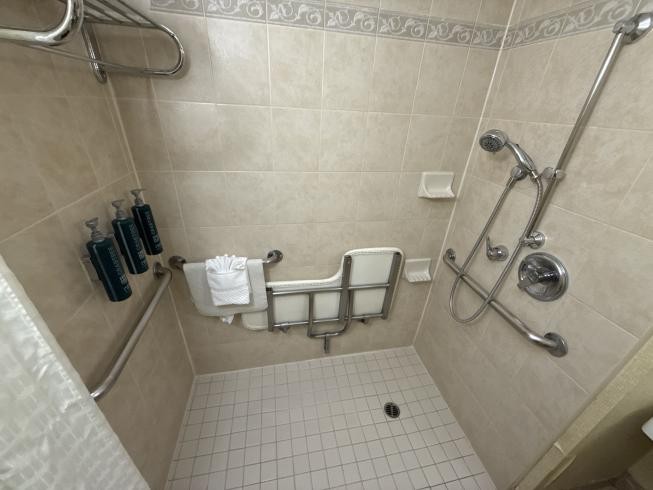
Seats can still be included in a roll-in shower, but they must be the folding type so they don’t block maneuvering clearance [§610.3]. In addition to easy access, an accessible shower also includes accessible shower grab bars.
Roll-in ADA shower width
For ADA shower requirements, a standard roll-in shower must be 60″ long minimum along the open side, and the whole 60″ side must be open as the entry [§608.2.2].
Roll-in ADA shower depth
The depth of a standard roll-in shower, measured from the open side to the back wall, is 30″ minimum. Both dimensions are clear inside dimensions measured at the center points of opposite walls.
ADA shower clear floor space
In addition to the width and depth requirements, a level clear floor space at least 30″ x 60″ must be provided along the open side of the shower [§608.2.2.1]. A lavatory may sit on one end of that space, but not at the end next to the controls or the seat. California requires a deeper space, 36″ x 60″, and does not allow the lavatory exception.
Alternate roll-in shower compartment
Some roll-in showers use an alternate setup with an enclosed side while still keeping an entry at least 36″ wide. This is an alternative construction method that is still accessible to many types of users and uses similar dimensions.
Alternate roll-in ADA shower width
Alternate roll-in compartments must be 36″ wide and 60″ deep minimum, with the 36″ minimum entry at one end of the long side [§608.2.3].
Roll-in shower controls
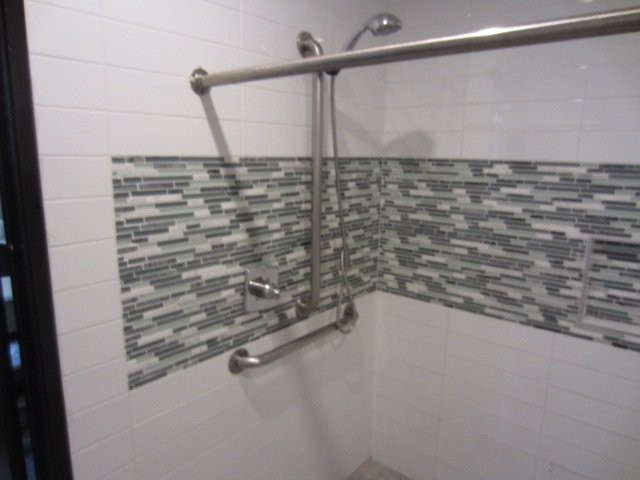
In both standard and alternate roll-in showers, the controls, faucet and shower spray unit must be above the grab bar but no higher than 48″ above the shower floor. They can sit as close as 1½” above the grab bar [§608.5.2, §609.3].
ADA shower requirements: grab bars
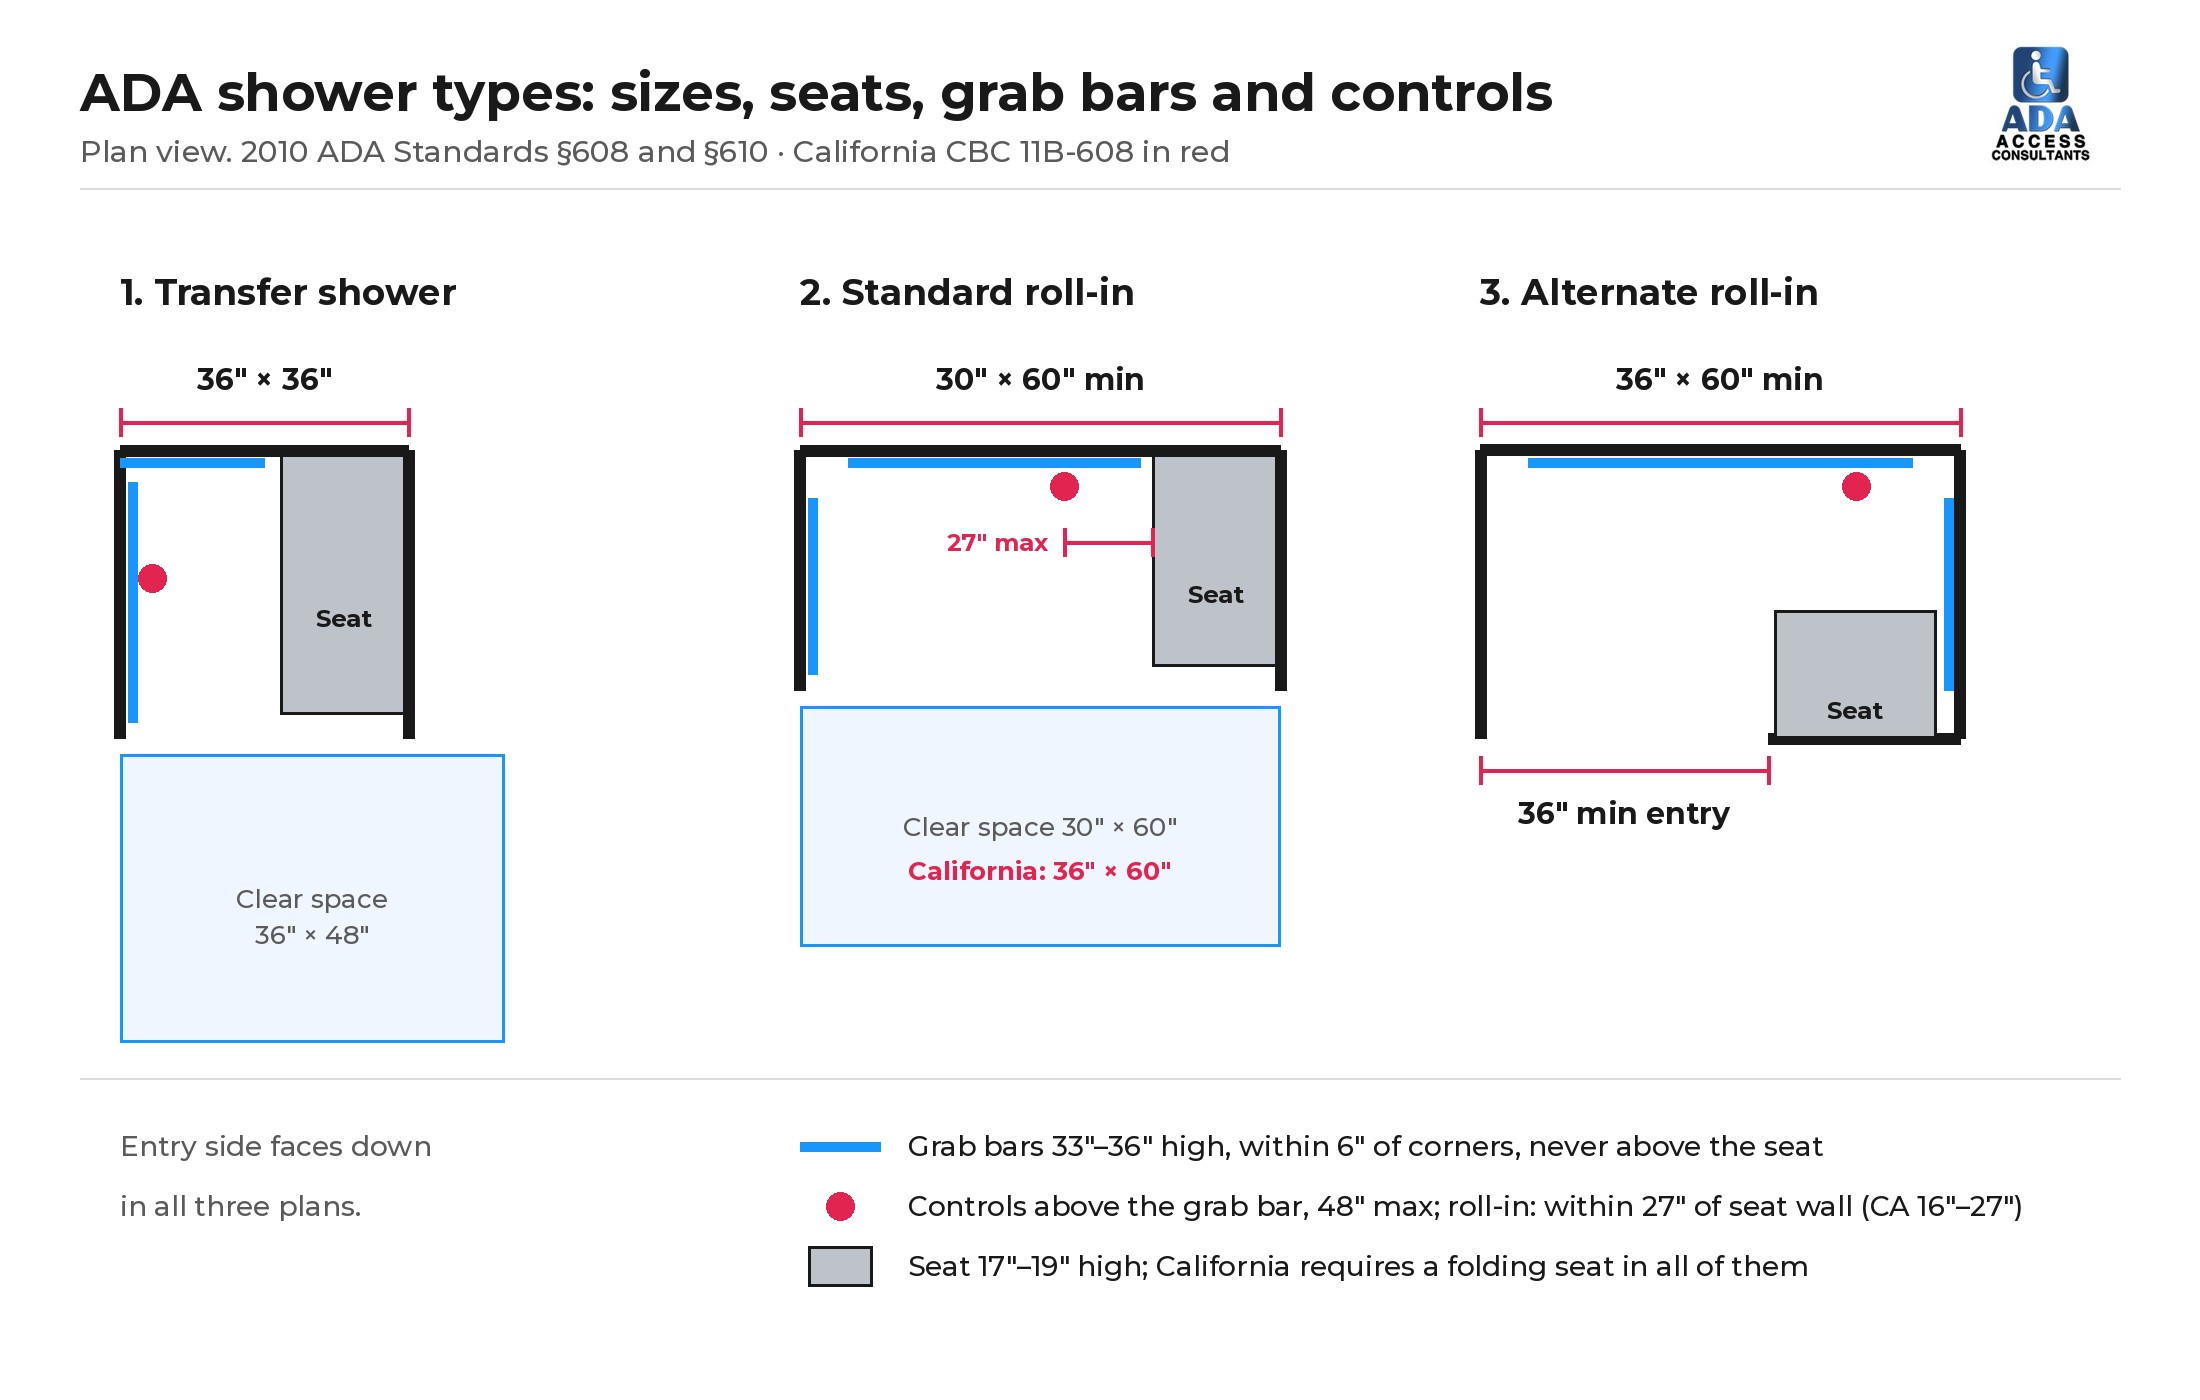
As the diagram shows, ADA shower requirements get complex. This is why it is important to work with a licensed CASp or ADA inspector to make sure you’re in compliance and providing proper shower access in your property.
Shower grab bars must be 33″–36″ high, measured to the top of the gripping surface, and installed within 6″ of the adjacent walls [§608.3, §609.4]. Where they go depends on the shower type:
- Transfer shower: across the control wall, and on the back wall to a point 18″ from the control wall [§608.3.1].
- Standard roll-in with a seat: on the back wall and the side wall opposite the seat, never above the seat. Without a seat, grab bars go on all three walls [§608.3.2].
- Alternate roll-in: on the back wall and the side wall farthest from the entry, never above the seat [§608.3.3].
The bars themselves must be 1¼”–2″ in diameter, sit 1½” from the wall, not rotate in their fittings, and hold 250 pounds [§609]. Where more than one horizontal bar is used, they must all be at the same height.
ADA shower controls and enclosures
In standard ADA roll-in showers without a seat, the controls and faucets can be located on any of the three walls. The ADA shower requirements say controls must be located above the grab bars (1½” minimum) and within the reach range, and they must be usable with one hand, without tight grasping or twisting, at 5 pounds of force or less [§608.5, §309.4]. Shower doors, curtains and enclosures must not block the faucets, controls or spray unit, or get in the way of a transfer to the seat [§608.8].
Roll-in shower with a folding seat
For roll-in showers with folding seats, there are some additional ADA shower requirements. The controls must be on the back wall next to the seat wall, no more than 27″ from the wall the seat is mounted on, so they are close enough to reach from the seat [§608.5.2]. California sets a window instead: 16″ minimum and 27″ maximum from the seat wall. In an alternate roll-in, the controls go either on the side wall next to the seat (27″ max from the wall behind the seat) or on the back wall opposite the seat, within 15″ left or right of the seat’s centerline [§608.5.3].
ADA shower seat requirements
A seat is required in every transfer shower; it can be folding or fixed. Under the ADA, a roll-in shower needs a folding seat only in hotel guest rooms with mobility features [§608.4]. California is stricter and requires a folding seat in every roll-in and transfer shower [11B-608.4].
- Height: top of the seat 17″–19″ above the bathroom floor [§610.3].
- Location: in a standard roll-in, on the side wall next to the controls, running from the back wall to within 3″ of the entry. In an alternate roll-in, on the front wall. In a transfer shower, from the back wall to within 3″ of the entry.
- Size: a rectangular seat’s front edge is 15″–16″ from the seat wall, and its rear edge is 2½” max from the wall [§610.3.1]. L-shaped seats have their own dimensions [§610.3.2].
- Strength: 250 pounds at any point [§610.4]. In California, a folded seat can stick out no more than 6″ from the wall.
ADA shower requirements: thresholds and floors
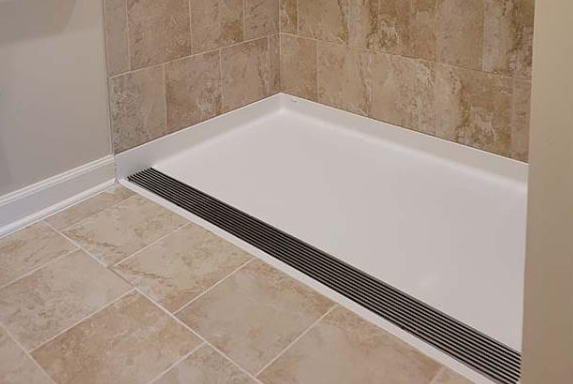
A very simple but often overlooked part of an accessible shower is the threshold. The ADA shower requirements say thresholds must allow access for wheeled mobility aids. In a roll-in shower, that means a threshold ½” high maximum, beveled if it is over ¼” [§608.7, §303]. In a transfer shower, the ½” threshold can be beveled, rounded or vertical, and an existing transfer shower may keep a threshold up to 2″ where a lower one would disturb the floor slab’s structural reinforcement.
In California, shower floors can slope to drains at a maximum ratio of 1:48 in any direction, and drain grate openings can be no wider than ¼” and must be flush with the floor [11B-608.9]. Don’t mistake these with ramp thresholds. You can learn more about those here!
Transfer ADA shower requirements
ADA transfer shower requirements call for clear inside dimensions of exactly 36″ x 36″, with a 36″ minimum entry on the open face [§608.2.1]. These showers are made for a transfer onto a seat, so the dimensions are fixed: any bigger and the seat and grab bars end up out of reach.
The clearance outside a transfer shower must be 36″ wide minimum by 48″ long minimum, measured from the control wall. That means it extends 12″ past the seat wall, which is where a wheelchair pulls alongside to transfer. These dimensions allow for an easy transfer into the shower. A seat is required, and the controls, faucet and spray unit go on the wall opposite the seat, 38″–48″ above the shower floor and no more than 15″ from the seat’s centerline toward the opening [§608.5.1]. If you need help meeting ADA shower requirements, do not hesitate to reach out.
Shower spray heads
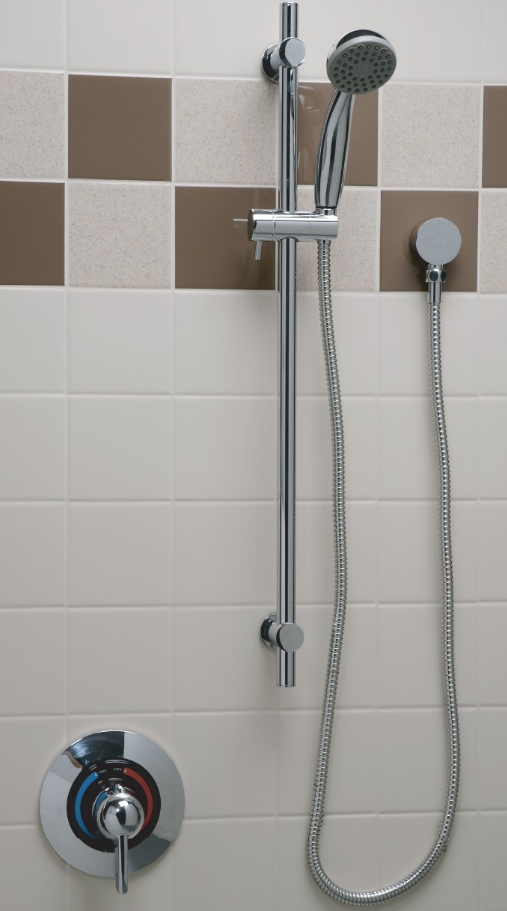
A hand-held shower spray unit with a hose at least 59″ long is required in accessible showers. It must work both as a fixed shower head and as a hand-held shower, and it needs an on/off control with a non-positive shut-off. If it hangs on a vertical slide bar, the bar can’t block the grab bars. Water temperature must be limited to 120°F [§608.6]. Additional shower heads can be provided at any height.
The ADA allows a fixed shower head 48″ max above the floor instead of a hand-held unit, except in medical care facilities, long-term care facilities, hotel guest rooms and dwelling units. California allows that only where the hand-held unit is subject to excessive vandalism, and then it requires two fixed heads, one at 48″ max.
ADA roll-in shower requirements for hotels
Hotels have to provide a set number of guest rooms with roll-in showers: none for 1–50 rooms, 1 for 51–100, 2 for 101–200, 3 for 201–300, 4 for 301–500, 1% of the total for 501–1,000 rooms, and 10 plus 1 for each 100 over 1,000 [Table 224.2]. Every roll-in shower in those rooms needs a folding seat. Our ADA hotel room requirements guide has the full count table.
Common shower violations we find
These are the shower items we write up most often on a CASp inspection, all from real reports:
- Shower floor over-sloped (2.8%–3.3% measured, against a 1:48, or about 2%, maximum).
- Grab bar missing on the back wall, or a grab bar installed above the seat.
- Controls and hand shower outside the zone next to the seat, or above 48″.
- No folding seat in a California roll-in shower.
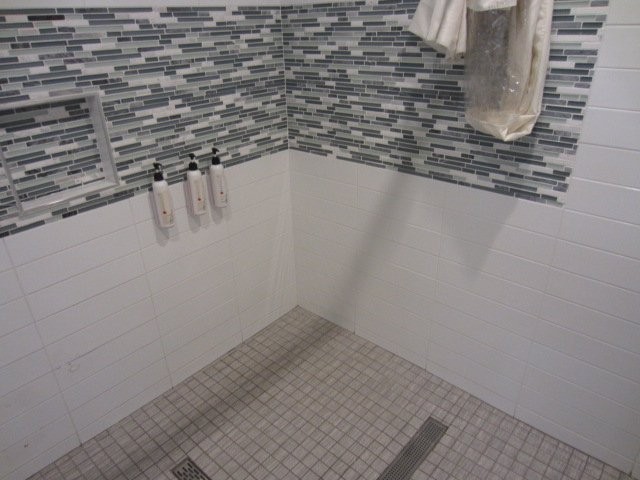
- Soap and shampoo dispensers mounted too high. In California, a soap dish goes on the control wall at 40″ max and within reach of the seat [11B-608.10].
- Threshold over ½”, or a shower door that blocks the transfer to the seat.