An ADA toilet sits 16″–18″ from the side wall to its centerline, has a seat 17″–19″ high, and needs a clear space at least 60″ wide by 56″ deep. It needs a 42″ grab bar on the side wall and a 36″ grab bar on the rear wall, both 33″–36″ high, a flush control on the open side, and a toilet paper dispenser 7″–9″ in front of the bowl [§604]. California tightens several of these numbers. This guide covers every ADA toilet requirement with its section number, the stall rules, and the extra California rules.
Sit in on any plan review and you’ll hear people say “water closet” instead of “toilet.” It sounds old fashioned, but it’s the word the codes use. Section 604 of the 2010 ADA Standards for Accessible Design spells out where an accessible toilet has to sit, how much floor space it needs, how tall the seat is, and where the grab bars, flush handle and toilet paper go.
We inspect restrooms all over California, and the water closet is where a lot of our reports start. The rules aren’t complicated, but they leave very little room for error. A centerline that’s one inch off is still a violation, and restroom barriers show up on just about every list of the most common ADA violations. Below you’ll find each ADA water closet requirement with its section number, so you can check your own restroom or hand this page to your contractor.
ADA toilet requirements at a glance
| Item | 2010 ADA Standards | California (CBC 11B) |
|---|---|---|
| Centerline from side wall | 16″–18″ [§604.2] | 17″–18″ [11B-604.2] |
| Centerline, ambulatory stall | 17″–19″ [§604.2] | Same |
| Clearance | 60″ wide x 56″ deep [§604.3.1] | Same, plus a 60″ x 48″ maneuvering space in front of the toilet [11B-604.3.1] |
| Seat height | 17″–19″ to the top of the seat [§604.4] | Same; seat 2″ thick max |
| Side grab bar | 42″ long min, 12″ max from rear wall, reaching 54″ min from rear wall [§604.5.1] | Same, and the front end at least 24″ in front of the toilet |
| Rear grab bar | 36″ long min, 12″ one side of centerline and 24″ the other [§604.5.2] | Same |
| Grab bar height | 33″–36″ to the top of the bar [§609.4] | Same |
| Flush control | Open side, one hand, 5 lb max [§604.6, §309] | Also 44″ max above the floor [11B-604.6] |
| Toilet paper dispenser | 7″–9″ in front of the bowl; outlet 15″–48″ high [§604.7] | Outlet 19″ min and below the grab bar [11B-604.7.1] |
| Wheelchair stall | 60″ wide; 56″ deep (wall-hung) or 59″ (floor-mounted) [§604.8.1.1] | Same size plus extra maneuvering space |
| Ambulatory stall | 35″–37″ wide, 60″ deep, grab bars both sides [§604.8.2] | Same; 44″ clear in front of a latch-side approach |
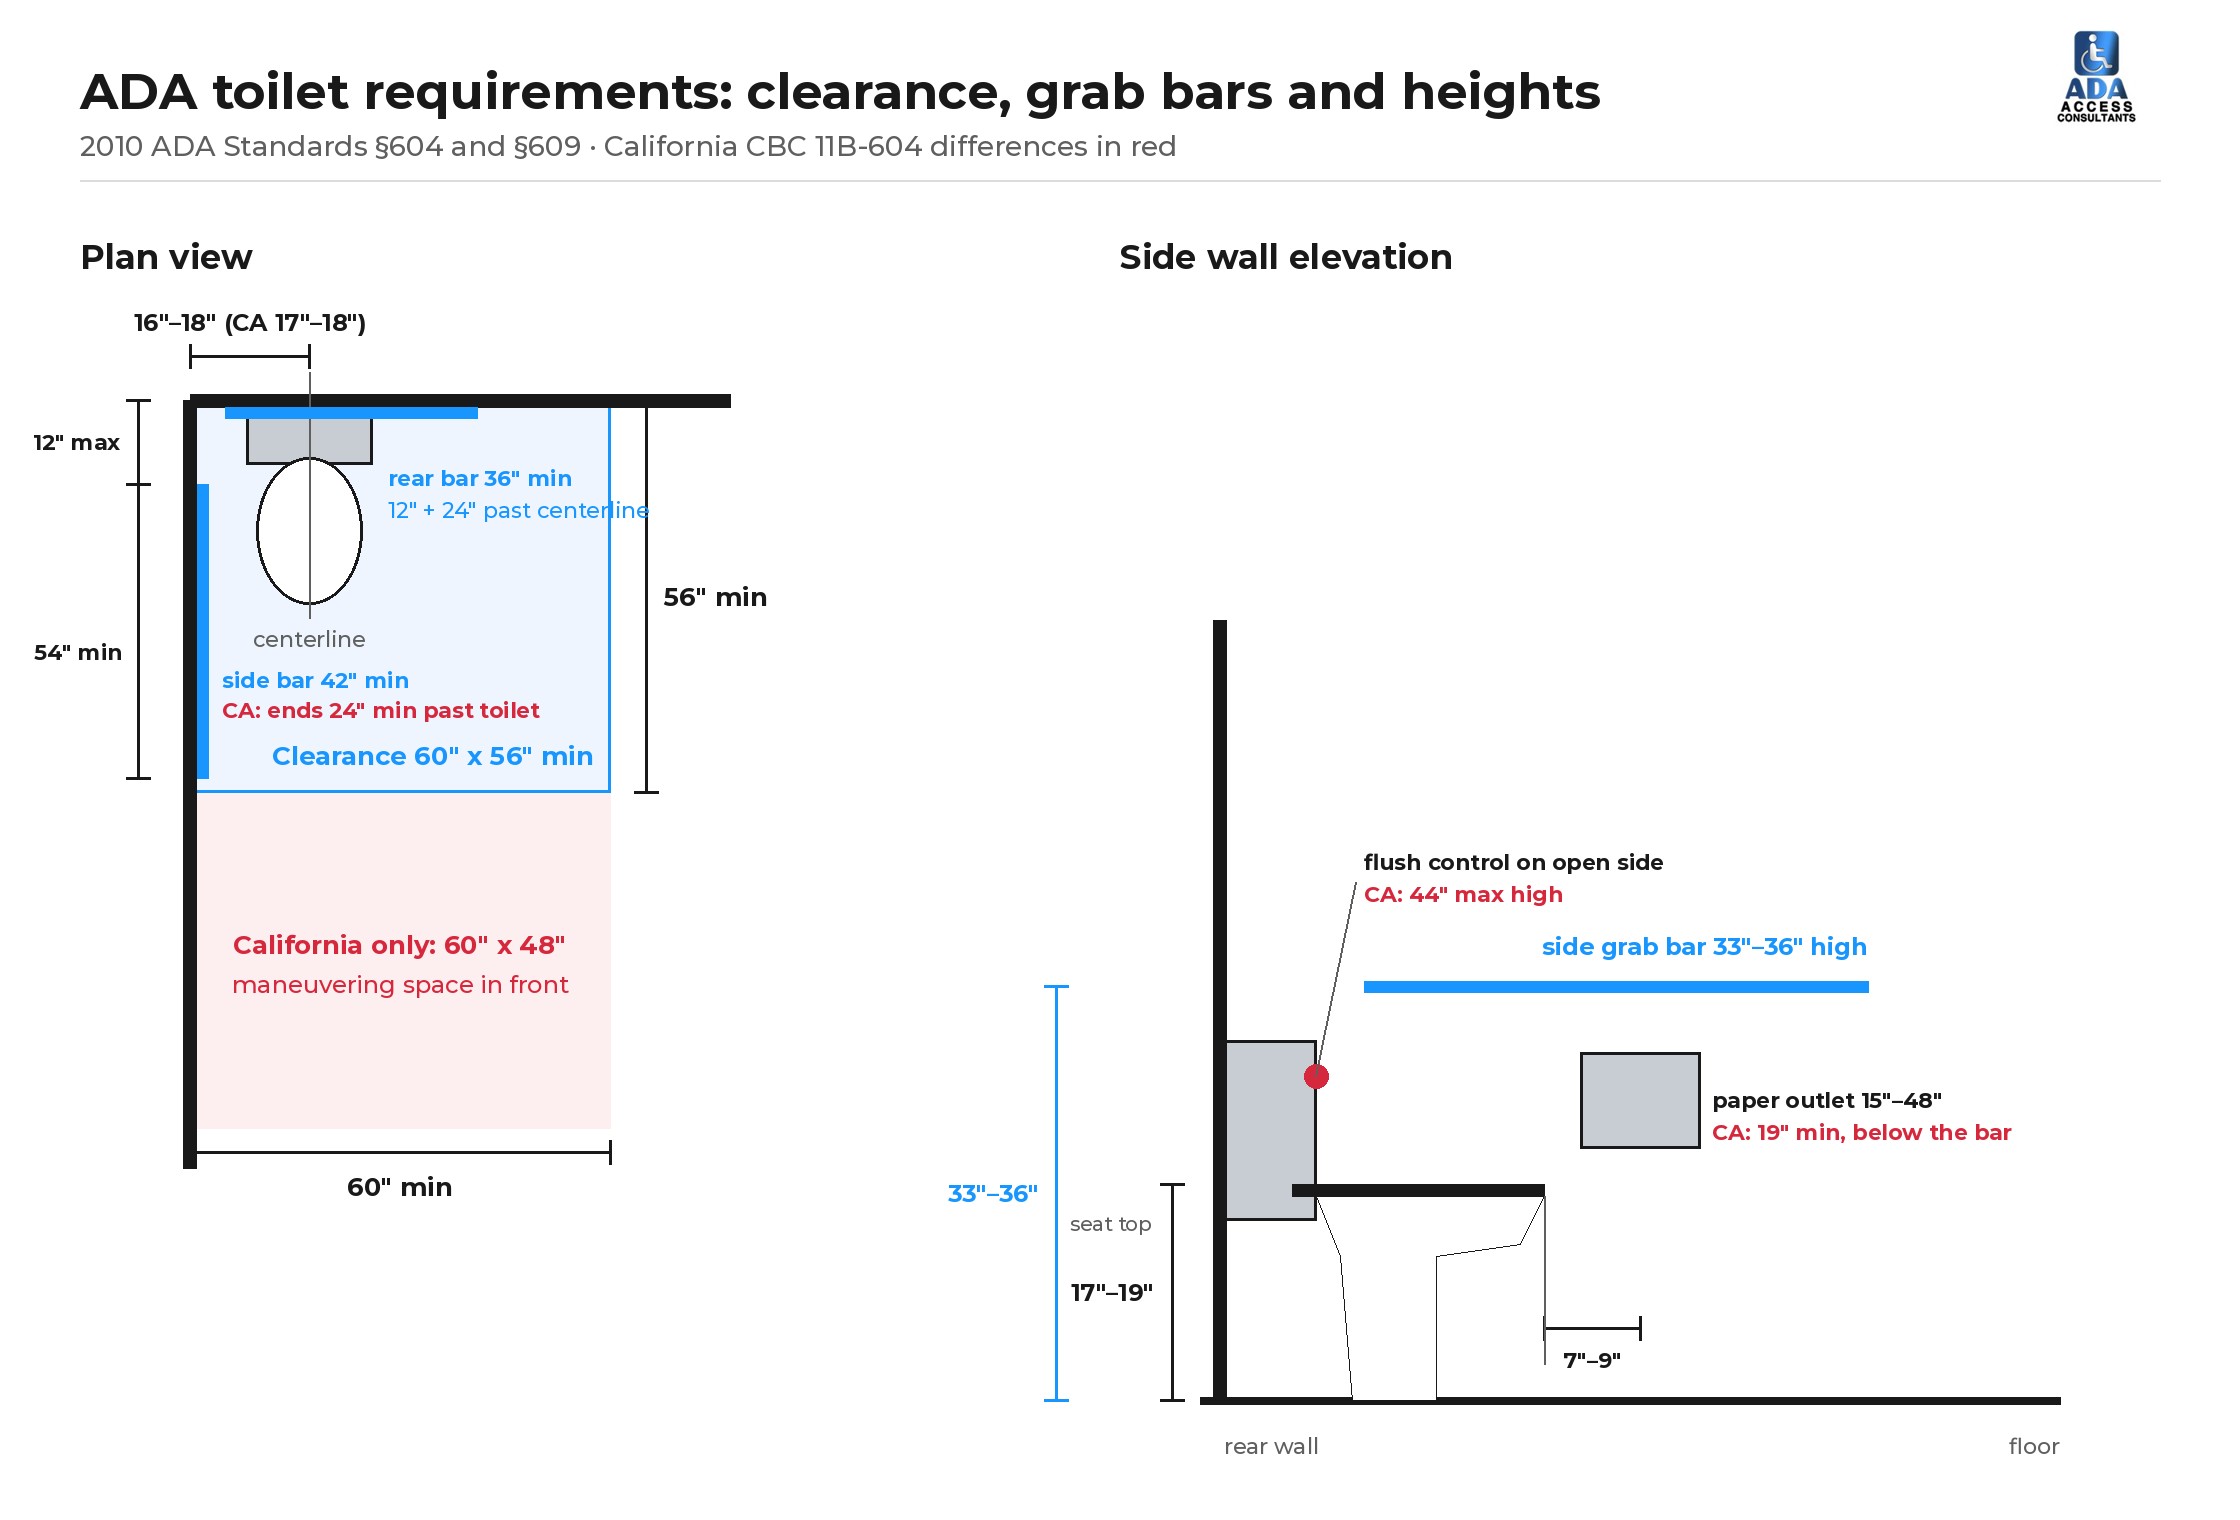
What is a water closet?
A water closet is the toilet itself: the bowl, the seat and whatever makes it flush. It isn’t the room. The sink is called a lavatory, and the room is the toilet room. So when an inspection report says “water closet centerline does not comply,” it’s talking about where the toilet is placed, not how big the restroom is. An “ADA toilet,” an “ADA compliant toilet” and an “accessible water closet” all mean the same thing: a toilet installed to meet Section 604.
Which rules apply to ADA toilets?
Businesses and public entities follow the 2010 ADA Standards for Accessible Design. Water closets are covered in Section 604, and the grab bars themselves are covered in Section 609. In California you also have to meet Chapter 11B of the California Building Code (CBC), which uses the same numbering: 11B-604 and 11B-609. The two codes agree most of the time. When they don’t, the stricter rule is the one that counts.
How many accessible toilets you need is a scoping question. Where toilets are provided, at least one in each toilet room has to comply [§213.3.2]. If the room has stalls, at least one has to be a wheelchair accessible stall, and once a room has six or more stalls, or six or more toilets and urinals combined, you also need an ambulatory stall [§213.3.1].
ADA toilet centerline (604.2)
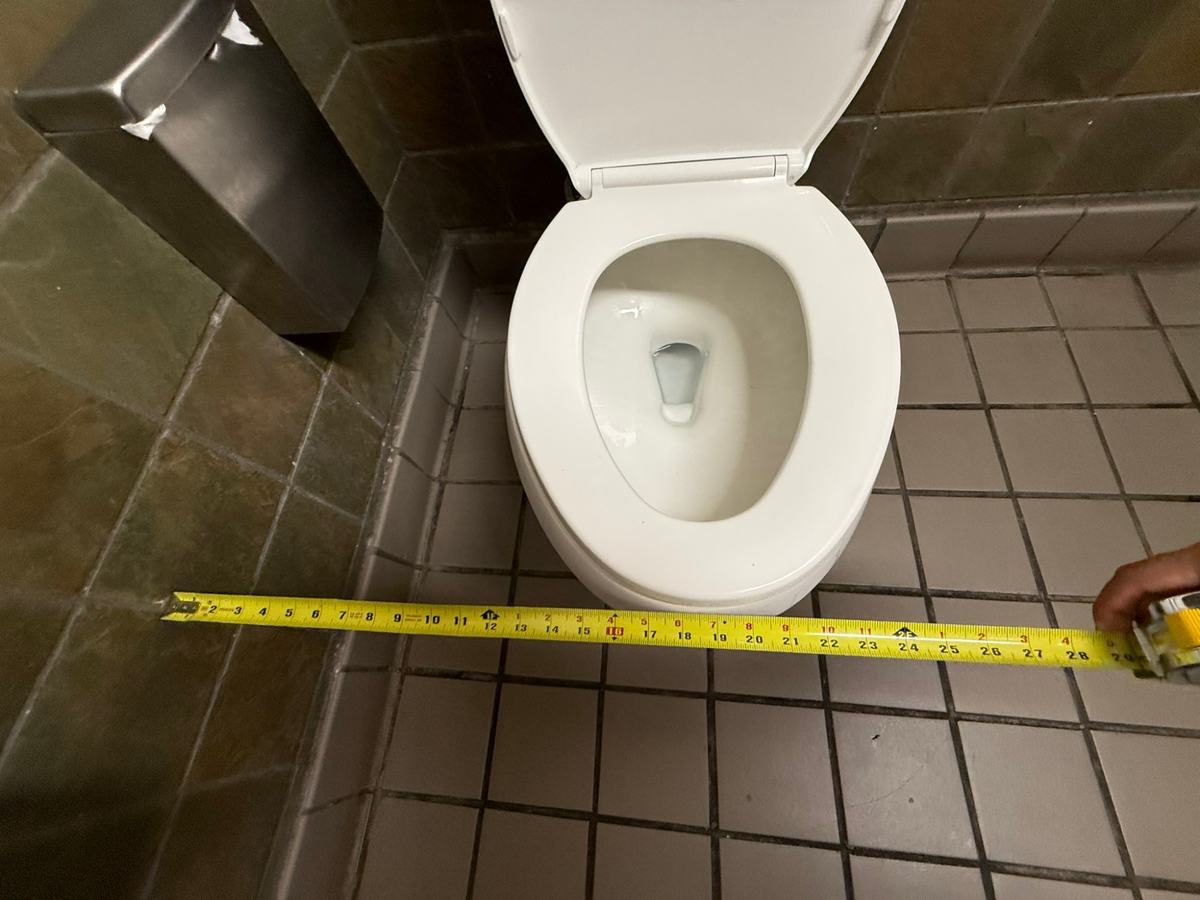
Measure from the side wall or stall partition to the center of the toilet bowl. In a single-user restroom or a wheelchair-accessible stall, that measurement has to land between 16 and 18 inches. Ambulatory stalls, the narrow ones built for people who walk with a cane or walker, get a slightly different window of 17 to 19 inches. California tightens the standard window to 17 to 18 inches, so a toilet set at 16″ passes the ADA but fails the CBC.
That one number sets up the whole transfer. If the toilet is too close to the wall, the grab bar crowds the seat. Too far away and the bar is out of reach. It’s also the hardest item on this list to fix later, because correcting it means moving the flange in the floor.
ADA toilet clearance requirements (604.3)
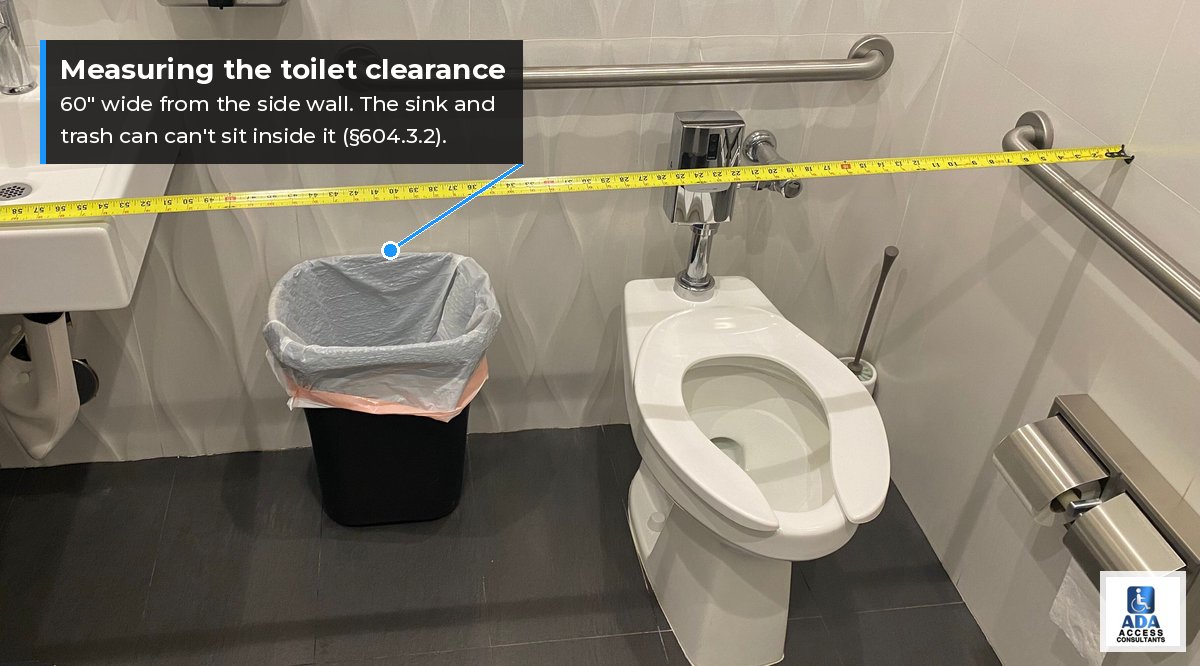
The toilet needs a clear floor space at least 60 inches wide, measured from the side wall, and 56 inches deep, measured from the rear wall (§604.3.1). That’s the area a wheelchair user needs to pull up alongside the toilet and slide over.
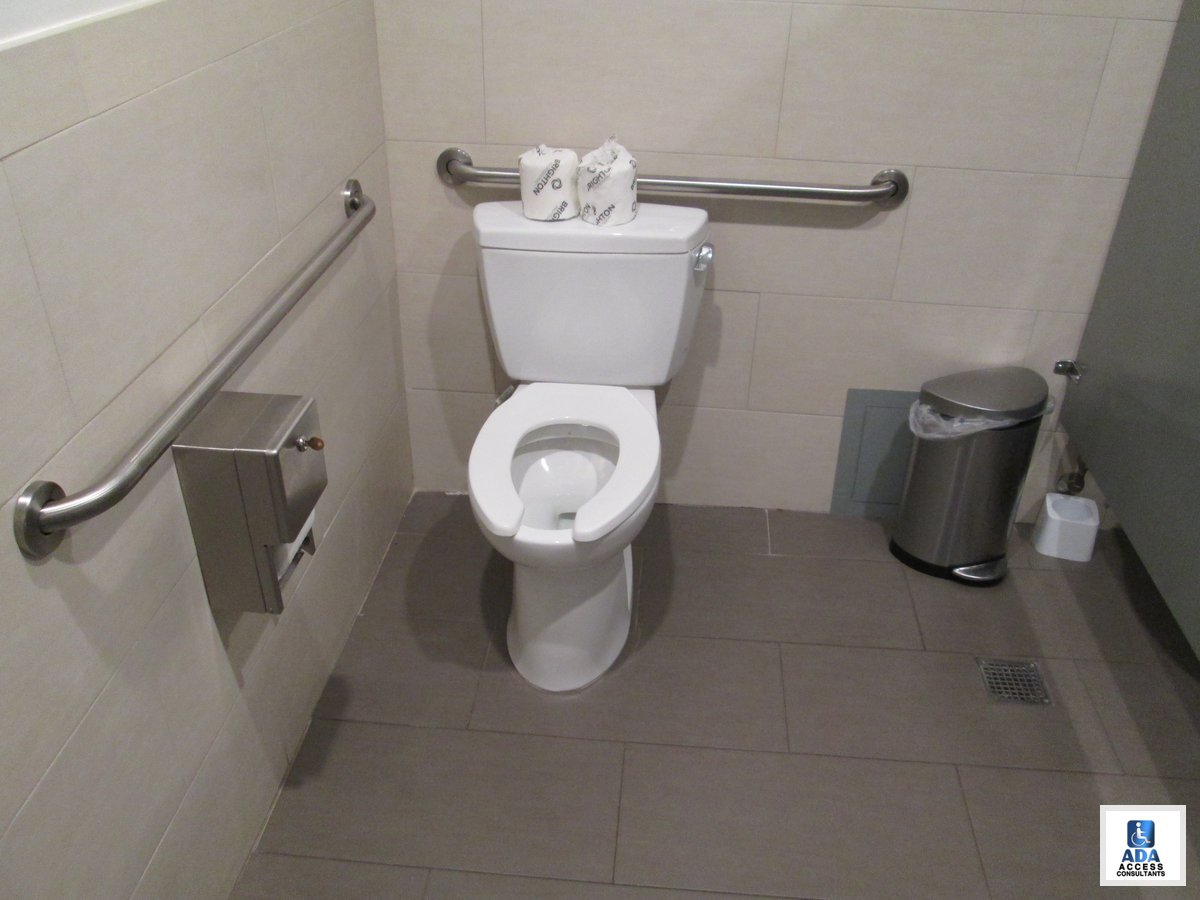
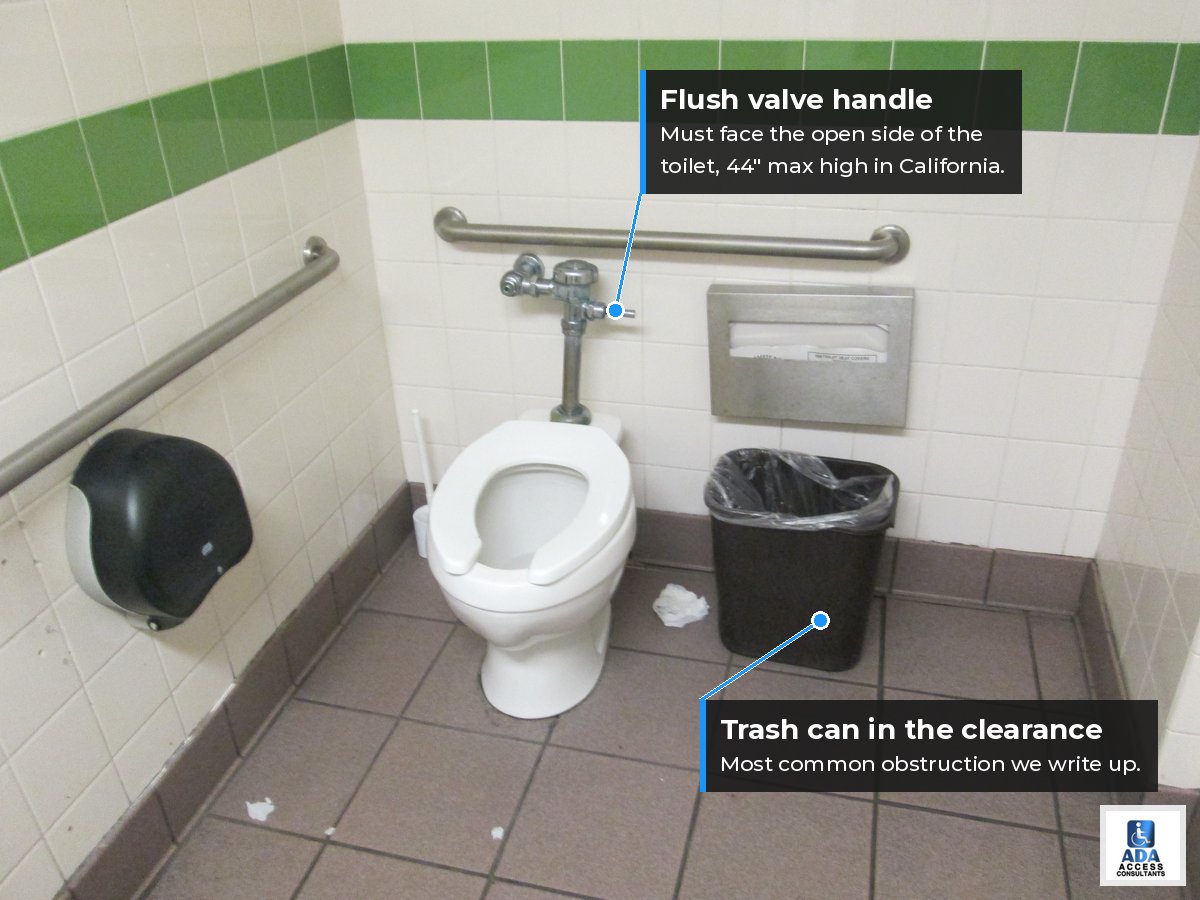
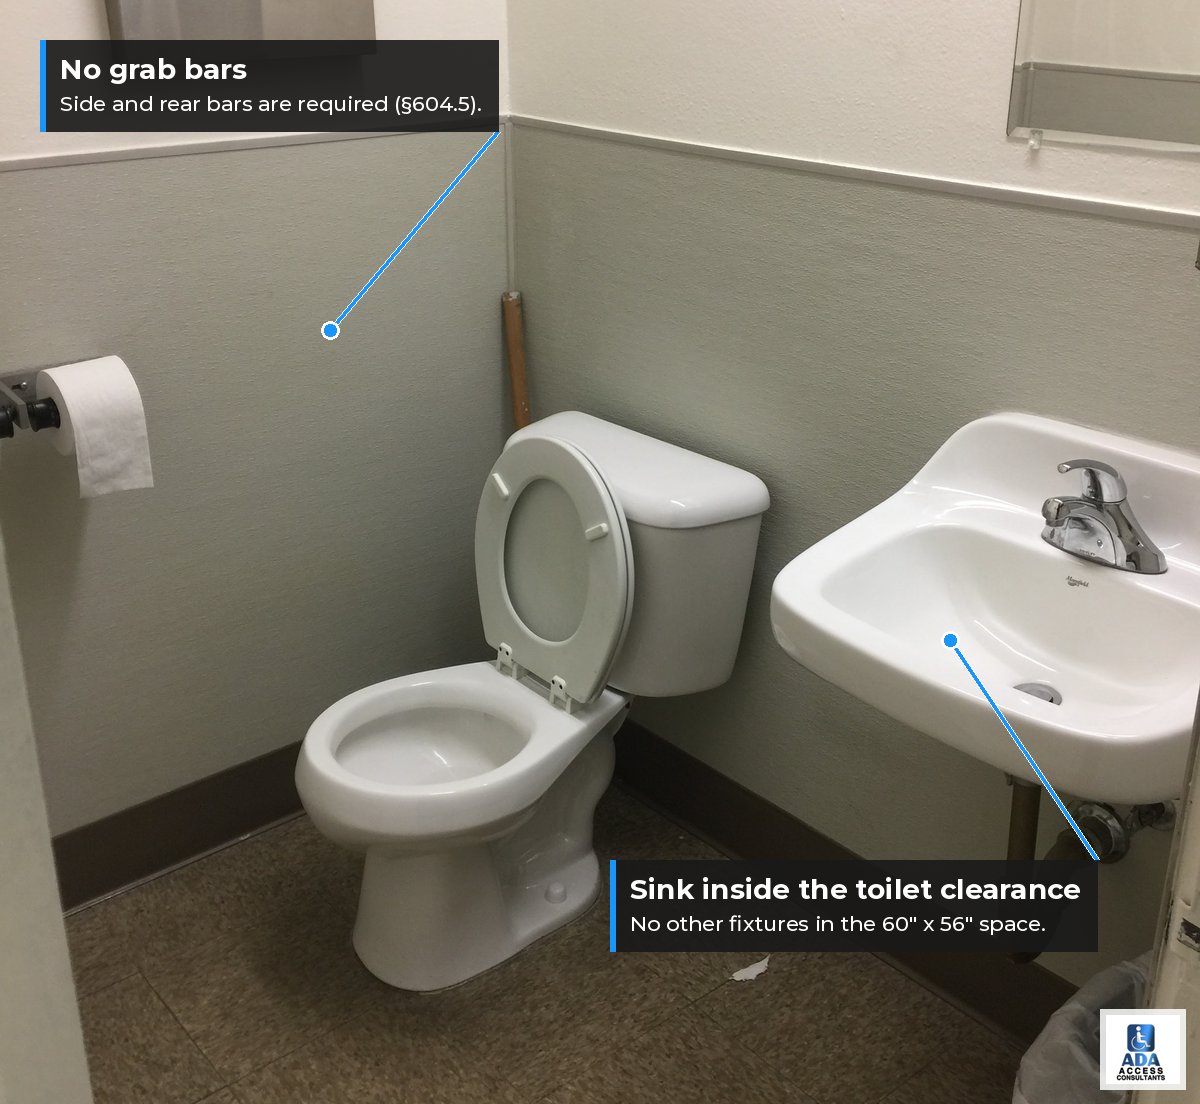
A few things are allowed inside that space: grab bars, the toilet paper dispenser, a sanitary napkin disposal, coat hooks and shelves, plus the turning space and the clear floor space of other fixtures (§604.3.2). Other fixtures, like a sink, are not. Honestly, the obstruction we write up most isn’t a fixture at all. It’s the trash can, the plunger or the small storage cabinet someone added after the building passed its final inspection. If your toilets are in stalls, our ADA bathroom stall requirements post covers compartment sizes and doors.
California adds a 60″ wide by 48″ deep maneuvering space in front of the toilet [11B-604.3.1]. The commentary in the California guide notes that a door may swing into that added space.
ADA toilet height (604.4)
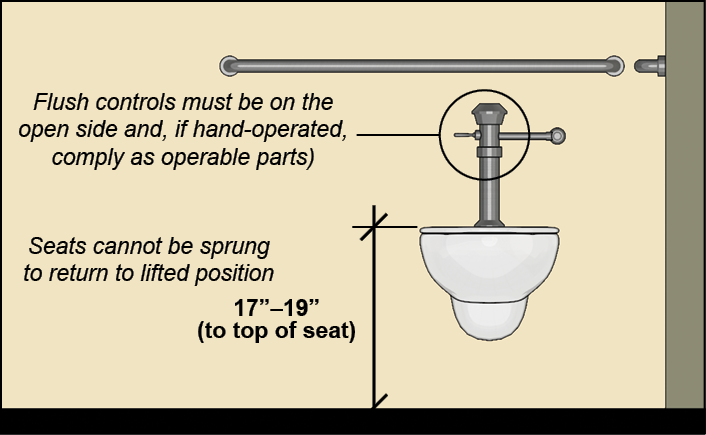
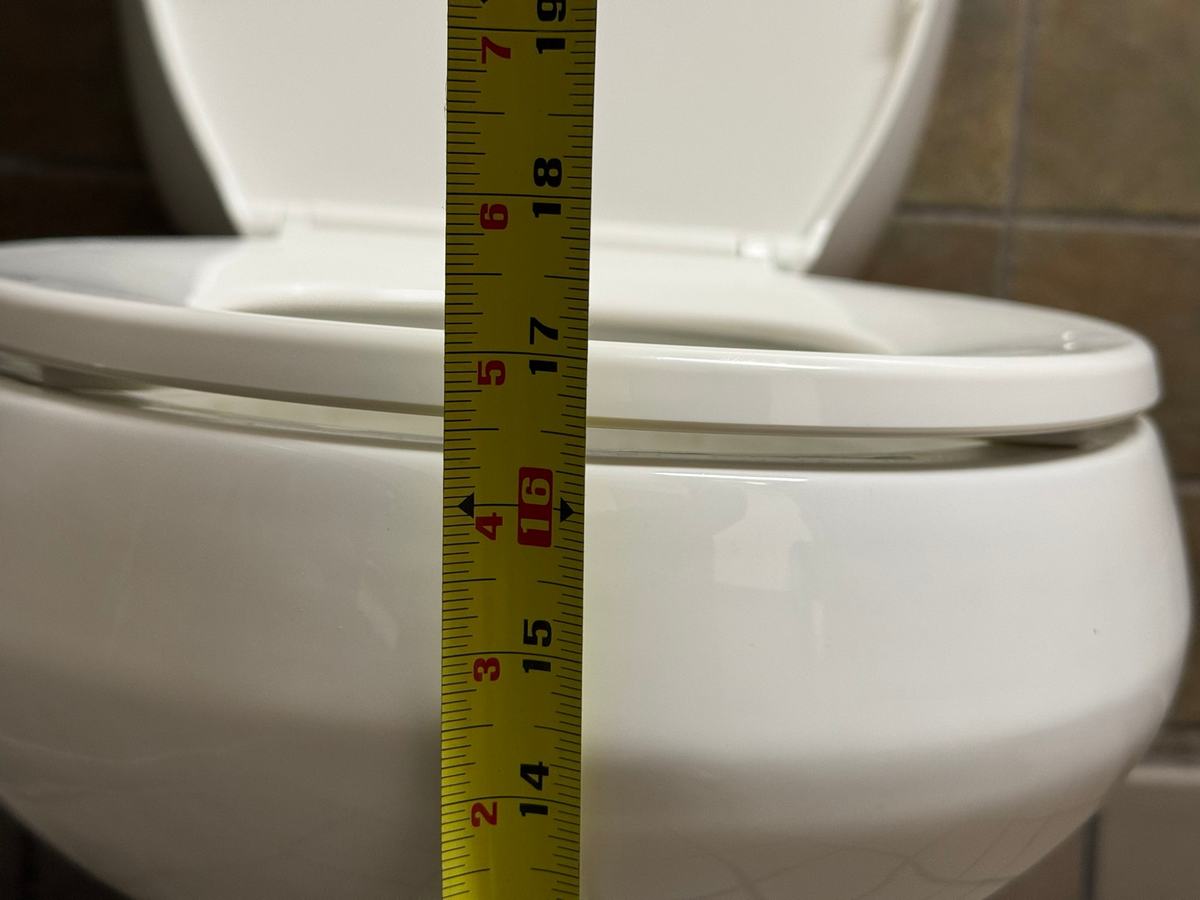
Measure from the finished floor to the top of the seat, not the rim of the bowl. It has to fall between 17 and 19 inches. This catches people when a thicker replacement seat or a raised flange pushes a compliant bowl just over the limit. The seat also can’t be spring-loaded to pop up on its own. California adds that the seat itself can be no more than 2 inches thick. Our ADA toilet height guide covers measuring tips and the exceptions.
ADA toilet grab bar requirements (604.5)
Section 604.5 calls for two grab bars: one on the side wall closest to the toilet and one on the rear wall behind it.
Side wall grab bar
It has to be at least 42 inches long, start no more than 12 inches from the rear wall, and reach at least 54 inches out from the rear wall (§604.5.1). That’s right where your hand lands when you sit down or stand up. California also requires the front end of the bar to sit at least 24 inches in front of the toilet.
Rear wall grab bar
It has to be at least 36 inches long and run at least 12 inches past the toilet’s centerline on the wall side and 24 inches on the open side (§604.5.2). If a recessed fixture next to the toilet leaves no room, you’re allowed to drop to a 24-inch bar centered on the toilet. If the local authority requires a flush valve in a spot that conflicts with the bar, the bar may be split or shifted to the open side.
Height, size and strength
Both bars mount 33 to 36 inches above the floor, measured to the top of the gripping surface (§609.4). Round bars need an outside diameter of 1¼ to 2 inches (§609.2.1) and 1½ inches of space between the bar and the wall (§609.3). They can’t spin in their fittings (§609.7), and they have to hold 250 pounds applied at any point (§609.8). Our ADA grab bar requirements guide covers the rest of Section 609.
One exception is worth knowing: a single-user toilet room reached only through a private office, and not for common or public use, can skip the grab bars as long as the wall blocking is in place to add them later.
ADA flush control requirements (604.6)
Manual and automatic flush controls both work. A manual handle has to be on the open side of the toilet, the side a wheelchair user approaches from. Ambulatory stalls are the only exception. The handle also has to follow the operable parts rules in Section 309. That means it works with one hand, with no tight grasping, pinching or twisting of the wrist, and takes no more than 5 pounds of force (§309.4).
California adds a height limit. Under CBC 11B-604.6, a hand-operated flush control can’t be more than 44 inches above the floor.
Toilet paper dispenser placement (604.7)
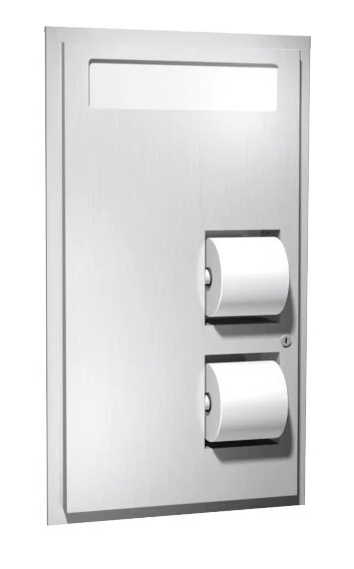
The dispenser goes 7 to 9 inches in front of the toilet, measured to the center of the dispenser, with the outlet between 15 and 48 inches above the floor. It can’t sit behind a grab bar or be a type that controls delivery. If it’s under the side bar, leave at least 1½ inches of space. If it’s above the bar, leave 12 inches (§609.3). California requires the outlet to be at least 19 inches high and below the grab bar. Our toilet paper dispenser guide has the rest of the details.
ADA toilet stall requirements (604.8)
Wheelchair accessible stall
The stall has to be at least 60 inches wide and 56 inches deep with a wall-hung toilet, or 59 inches deep with a floor-mounted toilet (§604.8.1.1). The door goes in the front partition or the side partition farthest from the toilet, swings out of the required stall area, closes on its own and has a pull on both sides. The front partition and at least one side partition need 9 inches of toe clearance at the floor unless the stall is larger than the minimum. California adds maneuvering space inside the stall and a 48″ clear area in front of the door when you approach from the push side.
Ambulatory accessible stall
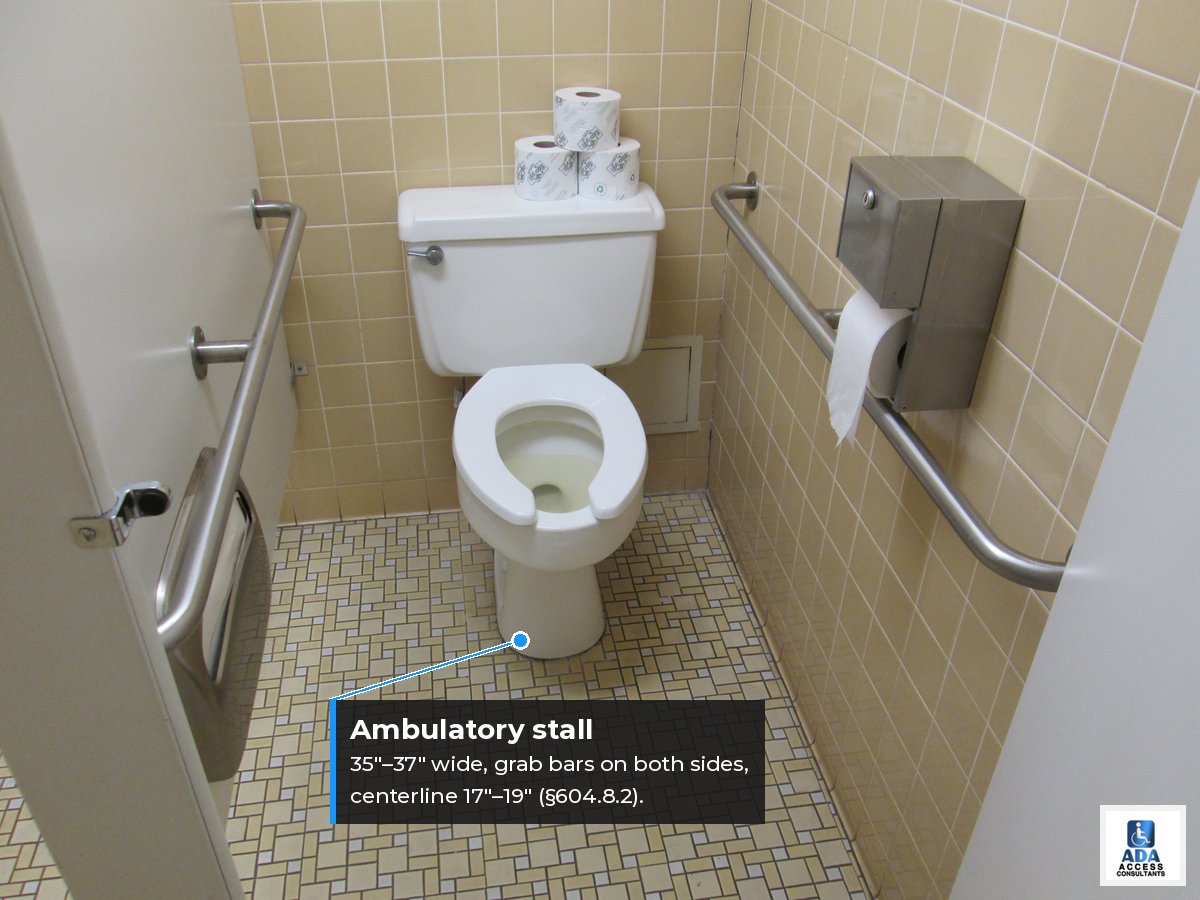
The ambulatory stall is 35 to 37 inches wide and at least 60 inches deep, with a side grab bar on both sides (§604.8.2). The centerline window is 17 to 19 inches, and the flush control can be on either side. It’s built for people who walk but need support, so it is never a substitute for the wheelchair stall.
ADA toilets for children (604.9)
Schools, daycares and other buildings designed mainly for kids may use the children’s toilet rules instead. The seat height drops to 11 to 17 inches, the centerline is 12 to 18 inches, the flush control goes no higher than 36 inches, and the dispenser outlet sits 14 to 19 inches high (§604.9). The Access Board’s advisory table matches each number to an age group: ages 3–4, 5–8 and 9–12. Pick one age group and use its numbers for every element of the same toilet.
California ADA toilet rules
Most of CBC 11B-604 reads like the federal version, but California is stricter in six places: a 17″–18″ centerline, the extra 60″ x 48″ maneuvering space in front of the toilet, a 2″ max seat thickness, the side grab bar reaching 24″ past the toilet, a 44″ max flush control height, and a 19″ minimum dispenser outlet below the grab bar. The other reason California owners should sweat the small stuff is money. Under the Unruh Civil Rights Act (Cal. Civ. Code §52), each visit where someone is denied full and equal access can carry at least $4,000 in statutory damages. “Close enough” doesn’t hold up well in that setting, so check every restroom against both codes.
Common ADA toilet violations we find
- Toilet centerline at 19 or 20 inches after a remodel (or at 16 inches in California)
- Seat height over 19 inches because of a thick replacement seat
- Flush handle on the wall side instead of the open side
- Toilet paper dispenser mounted right under the side grab bar, or behind it
- Side grab bar shorter than 42 inches, or loose in its fittings
- No grab bars at all in an older single-user restroom
- Trash cans, sinks or storage sitting inside the 60 by 56 inch clearance
Most of these cost very little to fix once you know about them. Finding out from a demand letter costs a lot more. A professional ADA inspection measures every one of these items so you get the full list at once. For the rest of the room, see our ADA bathroom requirements guide and the 25 most common ADA bathroom violations.