An ADA compliance checklist is a walk-through list of the measurable elements the 2010 ADA Standards for Accessible Design require at a place of public accommodation, organized in the order the Department of Justice tells businesses to fix barriers: the approach and entrance first, then the areas where goods and services are provided, then restrooms, then everything else [28 CFR 36.304(c)]. This page is that list, written by licensed CASp inspectors, with the exact numbers we measure against on every inspection.
Use it to self-check an existing building before a lawsuit does it for you. Every item below cites the ADA Standards section and, where California is stricter, the California Building Code (CBC) Chapter 11B section. If you want the short version: these ten violations account for most of what we find.
How to use this ADA checklist
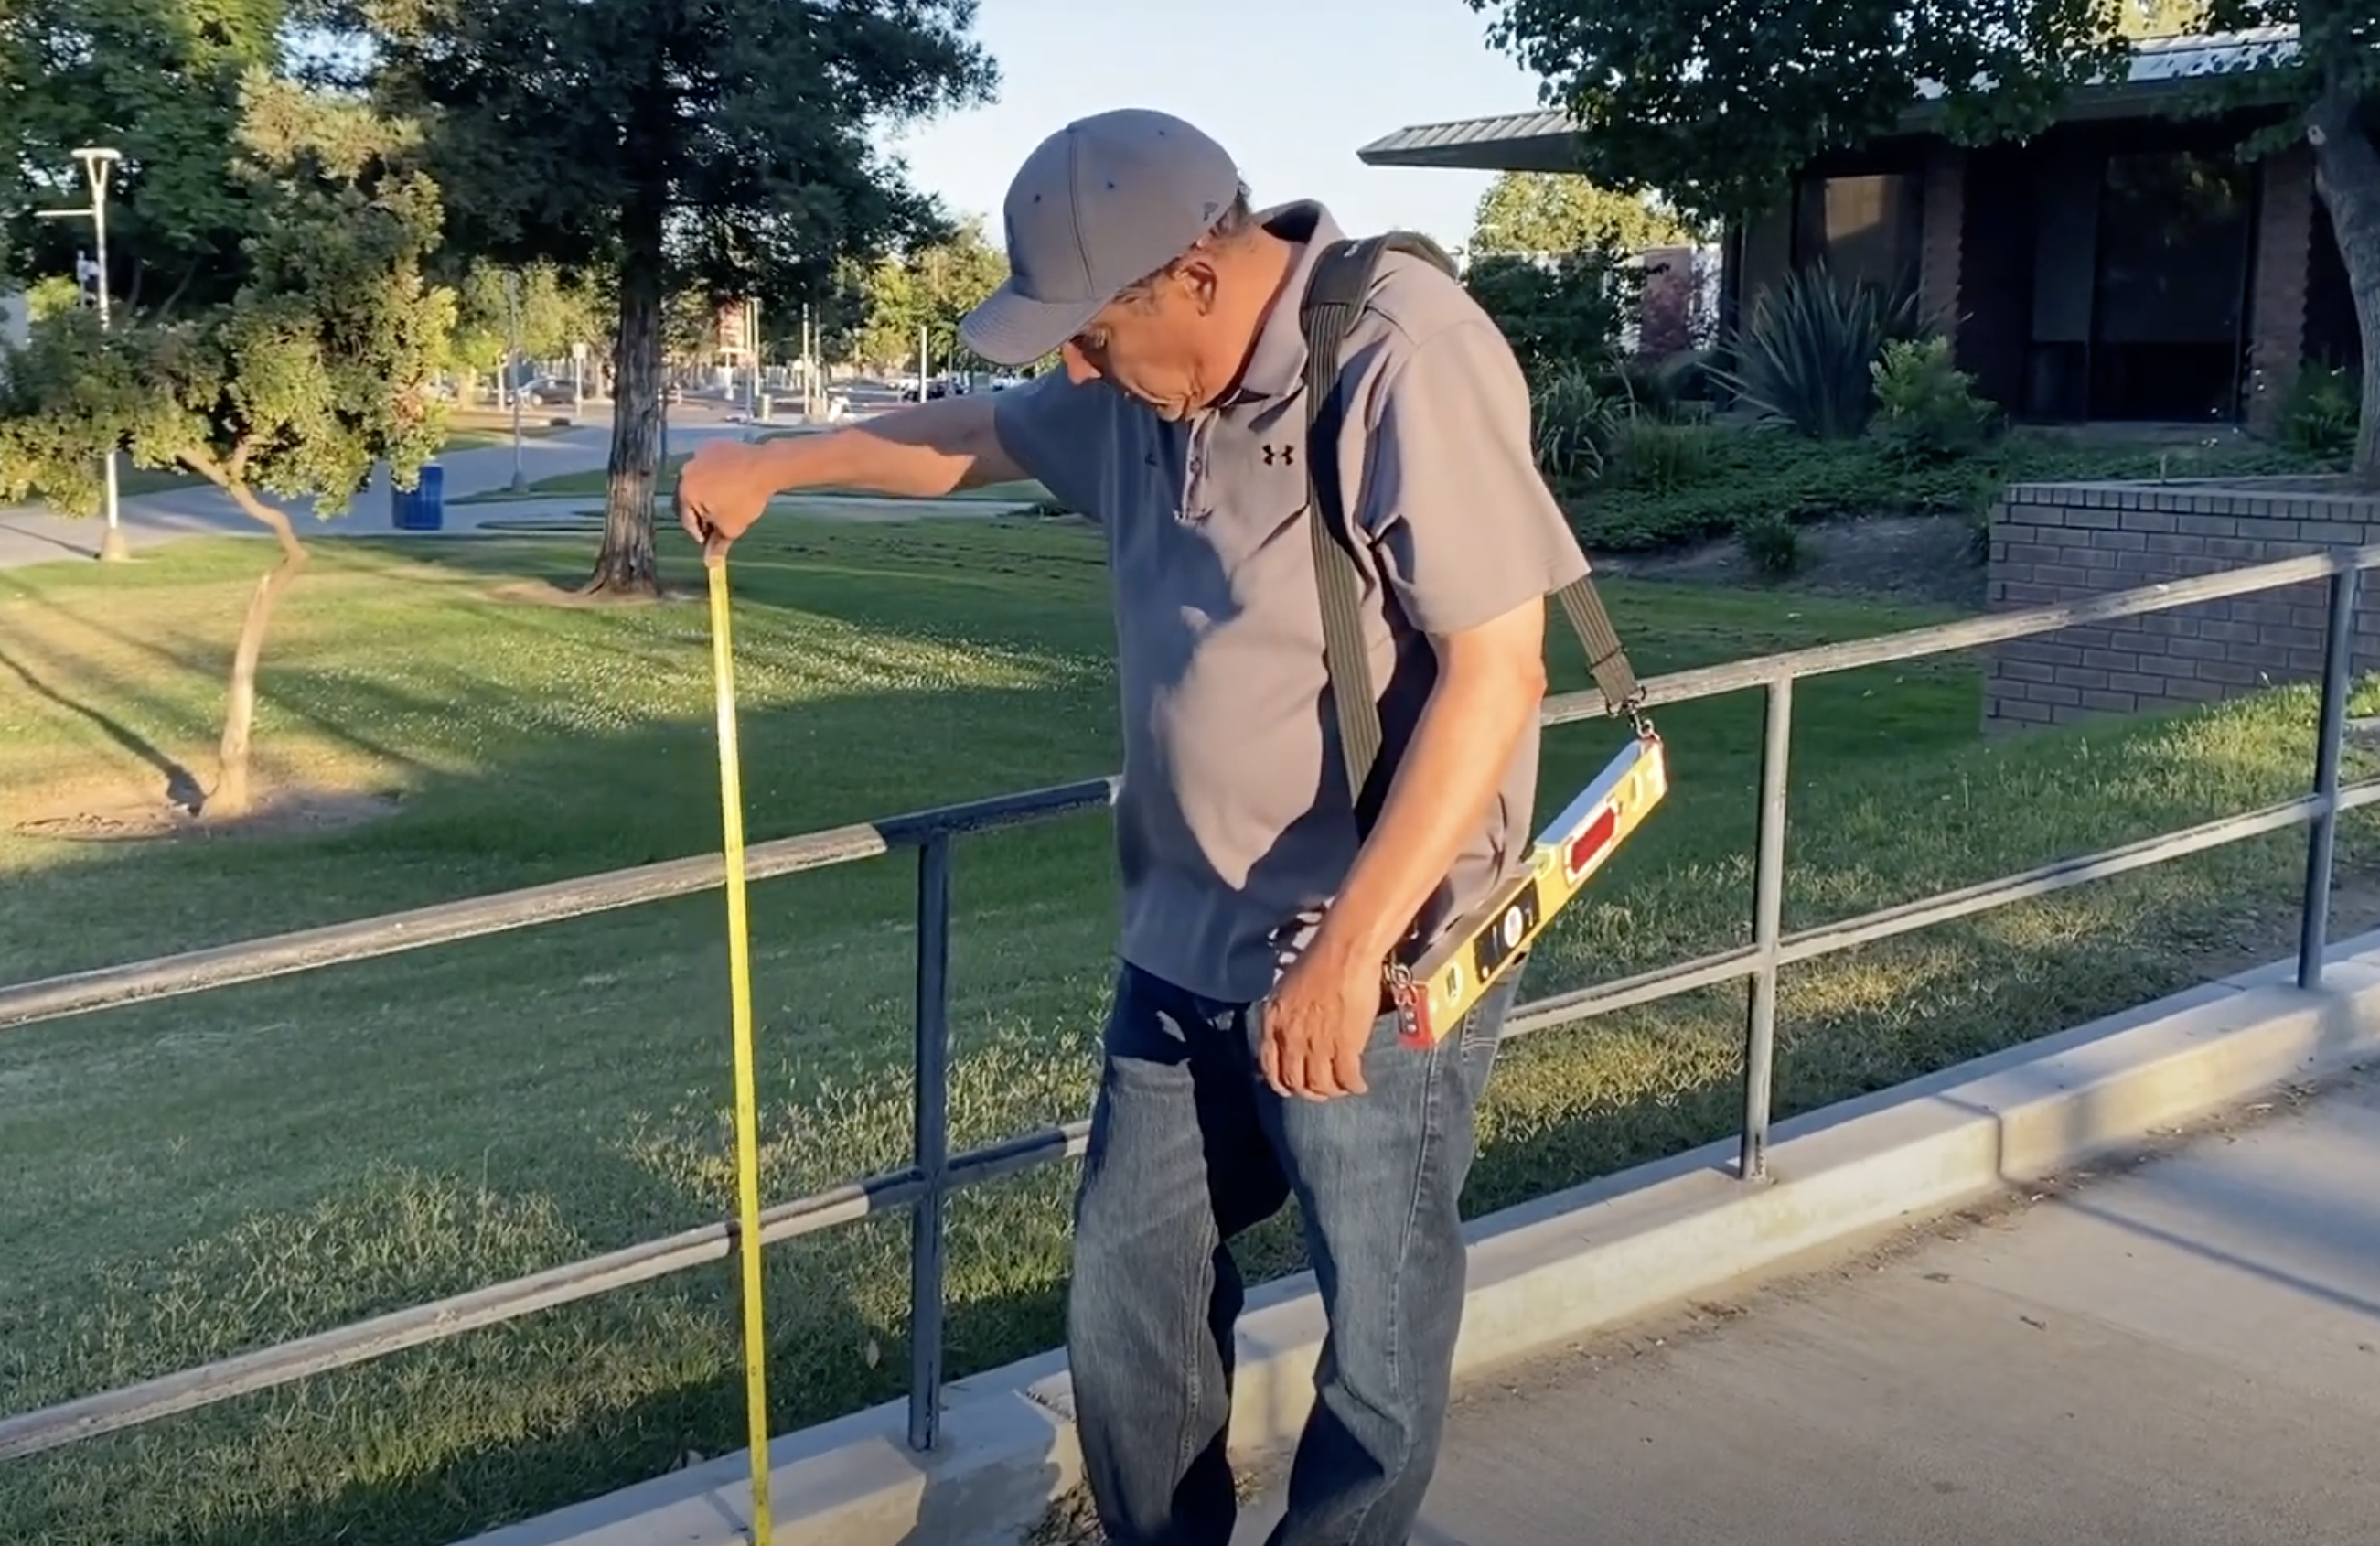
Walk the property the way a customer in a wheelchair would: park, cross the lot, enter, reach the counter, use the restroom, leave. Check each box only when you have measured the element, not when it “looks fine.” Slopes in particular cannot be judged by eye; a parking space that reads 2.5% on a level is a violation at 1:48 (2.08%).
The DOJ’s barrier-removal priorities [28 CFR 36.304(c)] set the order of the sections below:
- Accessible approach and entrance (parking, route, doors)
- Access to goods and services (counters, aisles, seating, reach ranges)
- Restrooms
- Everything else (drinking fountains, signage, protruding objects)
Existing buildings do not get a pass. Under Title III, barriers must be removed wherever that is readily achievable, and in California an ADA violation is also an Unruh Act violation with a $4,000 minimum per occasion [Civ. Code §51(f), §52(a)].
1. Parking checklist
Parking is the first thing a plaintiff’s investigator photographs from the street, and it is where most ADA lawsuits start. Count your total spaces first, then check each item.
| ☐ | Item | ADA requirement | California (CBC 11B) |
|---|---|---|---|
| ☐ | Number of accessible spaces | 1–25 spaces: 1; 26–50: 2; 51–75: 3; 76–100: 4; 101–150: 5; 151–200: 6; 201–300: 7; 301–400: 8; 401–500: 9; 501–1,000: 2%; over 1,000: 20 + 1 per 100 [Table 208.2] | Same table [11B-208.2] |
| ☐ | Van spaces | 1 of every 6 accessible spaces (or fraction) [§208.2.4] | Same |
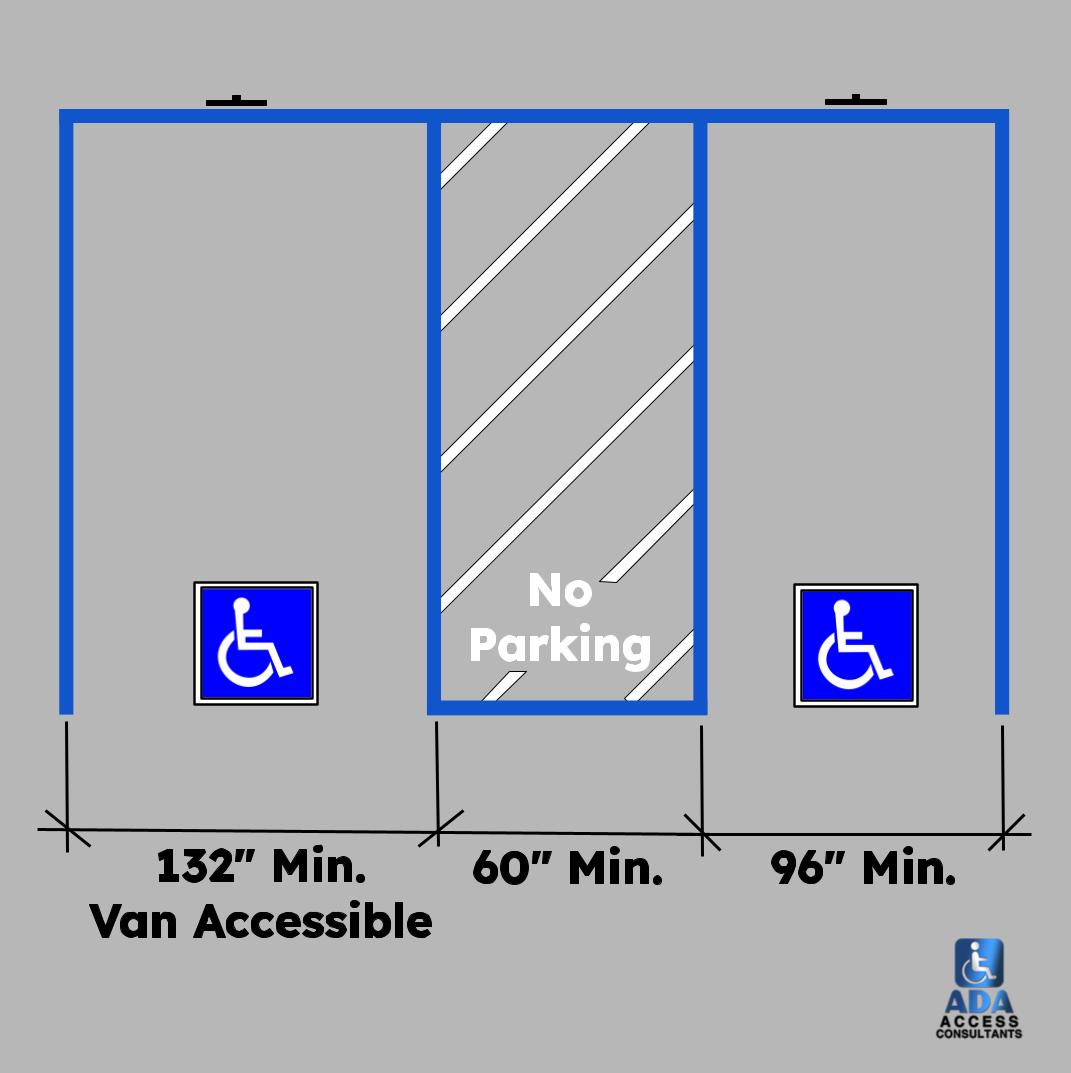
| ☐ | Space width | Car 96″ min; van 132″ min (or 96″ with a 96″ aisle) [§502.2] | Car 108″; van 144″ (or 108″ with 96″ aisle); 216″ long [11B-502.2] |
| ☐ | Access aisle | 60″ wide min, full length of space, marked [§502.3] | 60″; “NO PARKING” in 12″ white letters [11B-502.3.3] |
| ☐ | Slope of space and aisle | 1:48 max (2.08%) in every direction [§502.4] | Same |
| ☐ | Vertical clearance at van space and route | 98″ min [§502.5] | Same |
| ☐ | Sign | ISA symbol; “van accessible” at van spaces; bottom of sign 60″ min above ground [§502.6] | Plus “Minimum Fine $250″ sign, 36″ × 36” ISA painted in the space, and a tow-away sign at each lot entrance [11B-502.6.2, 11B-502.6.4.1, 11B-502.8] |
| ☐ | Location | On the shortest accessible route to the accessible entrance [§208.3.1] | Same |
Related: parking lot striping for ADA compliance.
2. Accessible route and entrance checklist
An accessible route must connect the accessible parking, the public sidewalk and any transit stop to the accessible entrance, and then to every public area inside [§206.2]. Measure it end to end.
Exterior route, curb ramps and ramps
| ☐ | Item | ADA requirement | California (CBC 11B) |
|---|---|---|---|
| ☐ | Route width | 36″ min; 32″ for segments up to 24″ long [§403.5.1] | 48″ min for exterior walks and sidewalks [11B-403.5.1] |
| ☐ | Running slope of walk | 1:20 max (5%); steeper is a ramp [§403.3] | Same |
| ☐ | Cross slope | 1:48 max [§403.3] | Same |
| ☐ | Changes in level | ¼” max vertical; ¼”–½” beveled 1:2; over ½” must be ramped [§303] | Same |
| ☐ | Openings and gratings | No opening passes a ½” sphere; long dimension perpendicular to travel [§302.3] | Same |
| ☐ | Ramp slope | 1:12 max (8.33%) [§405.2] | Same, with no 1:10 or 1:8 exceptions for existing sites |
| ☐ | Ramp width | 36″ min between handrails [§405.5] | 48″ min [11B-405.5] |
| ☐ | Ramp rise and landings | 30″ max rise per run; landings 60″ long [§405.6, §405.7] | Top landing 60″ × 60″; bottom landing 72″ in the direction of travel [11B-405.7] |
| ☐ | Ramp handrails | Both sides where rise exceeds 6″; 34″–38″ high; 12″ horizontal extensions [§405.8, §505.4, §505.10] | Same |
| ☐ | Edge protection | Curb, barrier or extended surface so a 4″ sphere cannot pass [§405.9] | Same [11B-405.9.2] |
| ☐ | Curb ramp flares | 1:10 max [§406.3] | Same |
| ☐ | Detectable warnings | Truncated domes where required (transit platforms under the 2010 Standards) [§705] | Required at curb ramps and vehicular crossings; yellow, domes 2.3″–2.4″ apart, 36″ deep at curb ramps [11B-705.1.1, 11B-705.1.2.2] |
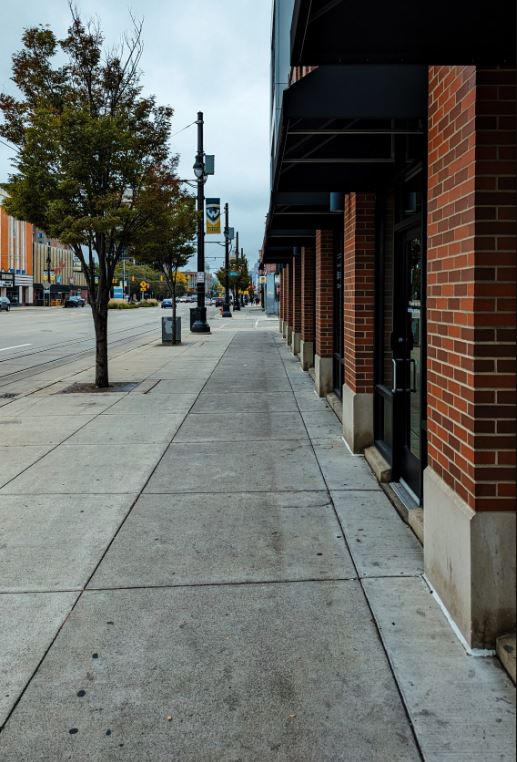
Slope rules in depth: ADA wheelchair ramp requirements and ADA sidewalk requirements.
Entrance and doors
| ☐ | Item | ADA requirement | California (CBC 11B) |
|---|---|---|---|
| ☐ | Accessible entrances | At least 60% of public entrances [§206.4.1] | All entrances [11B-206.4.1] |
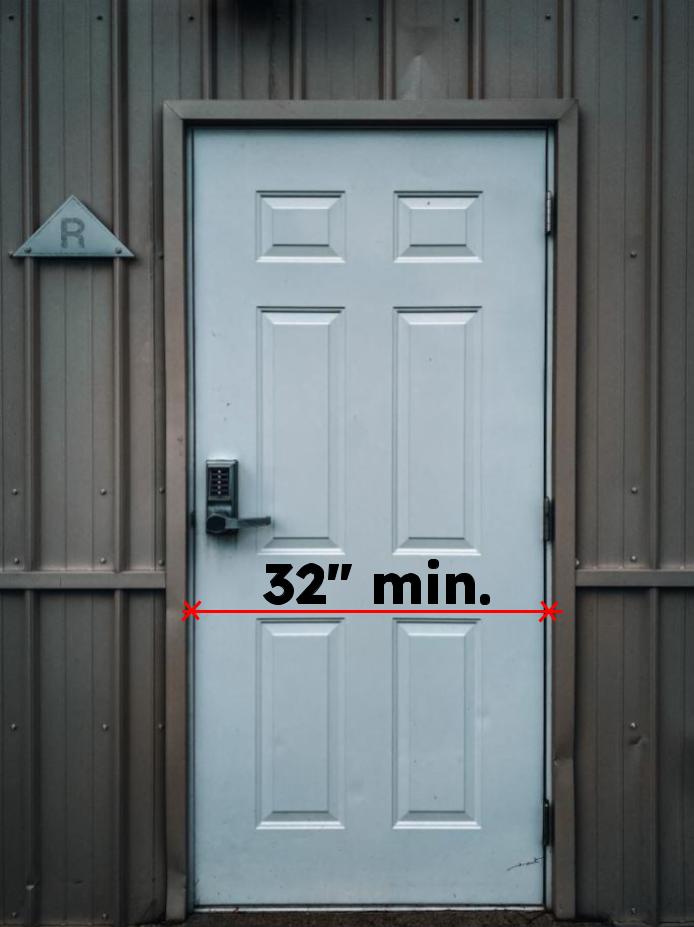
| ☐ | Clear opening width | 32″ min with the door open 90° [§404.2.3] | Same |
| ☐ | Maneuvering clearance, front approach | Pull side 60″ deep + 18″ beside the latch; push side 48″ deep (+12″ if closer and latch) [§404.2.4] | Same |
| ☐ | Threshold | ½” max; ¾” at existing doors, beveled [§404.2.5] | Same |
| ☐ | Hardware | Lever, push or loop; no grasping, pinching or twisting; 34″–48″ high [§404.2.7, §309.4] | 34″–44″ high [11B-404.2.7] |
| ☐ | Opening force | 5 lbf max for interior hinged doors [§404.2.9] | 5 lbf interior and exterior; fire doors 15 lbf max [11B-404.2.9] |
| ☐ | Closing speed | 5 seconds min from 90° to 12° [§404.2.8.1] | Same |
| ☐ | Smooth kick plate | Bottom 10″ of push side smooth [§404.2.10] | Same |
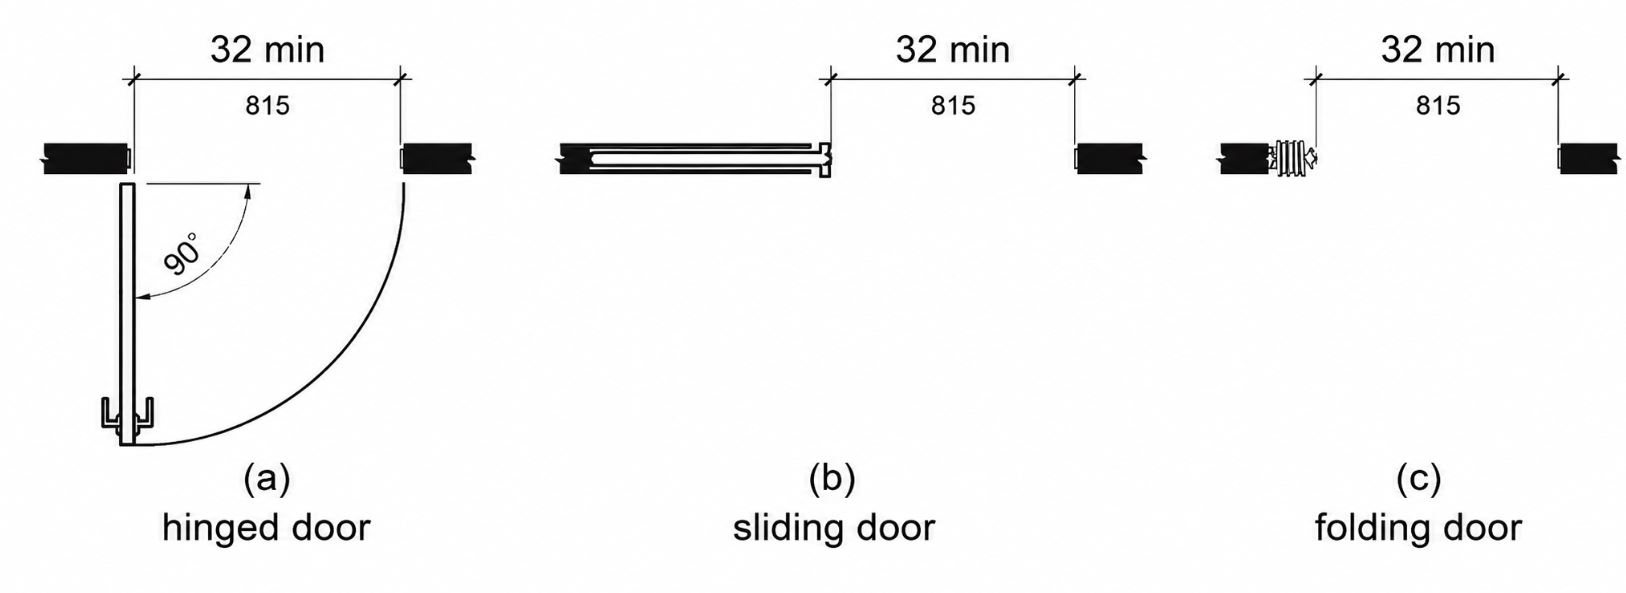
Door details: ADA door requirements and ADA clearance requirements.
3. Goods and services checklist: counters, aisles, seating, reach
Once inside, the question is whether a wheelchair user can get to and use what everyone else uses. Measure clear floor space (30″ × 48″) at every element a customer operates [§305.3].
| ☐ | Item | ADA requirement | California (CBC 11B) |
|---|---|---|---|
| ☐ | Interior route width | 36″ min [§403.5.1] | 44″ in corridors serving an occupant load of 10 or more [11B-403.5.1] |
| ☐ | Turning space | 60″ circle or T-shape in each room [§304.3] | Same |
| ☐ | Sales and service counters | A 36″ long section no higher than 36″ (parallel approach), or 30″ long at 36″ max with knee space (forward approach) [§904.4] | Same |
| ☐ | Check-out aisles | Counter 38″ max; edge protection 2″ max above the counter [§904.3.2] | Same |
| ☐ | Dining and work surfaces | 5% accessible; top 28″–34″ high; knee clearance 27″ high, 30″ wide, at least 17″ deep [§226, §902, §306] | Same; clear floor space may not overlap the accessible route [11B-902.2] |
| ☐ | Reach ranges | Operable parts 15″–48″ above the floor, unobstructed [§308] | Same |
| ☐ | Operable parts | One hand, 5 lbf max, no tight grasping [§309.4] | Same |
| ☐ | Protruding objects | Objects 27″–80″ above the floor may stick out 4″ max from a wall; 80″ headroom [§307] | Same |
| ☐ | Self-service shelves and displays | Within reach range; aisles 36″ [§308, §403] | Same |

Related: ADA compliant service counters, ADA reach range and ADA table requirements.
4. Restroom checklist
Restrooms generate more inspection findings than any other room because 20 or more measurements have to be right at once. The items below are the ones that fail most often. The full list is in our ADA bathroom requirements guide.
| ☐ | Item | ADA requirement | California (CBC 11B) |
|---|---|---|---|
| ☐ | Door and signage | 32″ clear; tactile sign on the latch side [§404, §703.4.2] | Plus geometric symbol on the door: 12″ circle (women), 12″ triangle (men), triangle in circle (unisex), centered 58″–60″ high [11B-703.7.2.6] |
| ☐ | Turning space | 60″ circle or T inside the room [§603.2.1] | Same |
| ☐ | Toilet centerline | 16″–18″ from the side wall [§604.2] | 17″–18″ [11B-604.2] |
| ☐ | Toilet clearance | 60″ wide × 56″ deep from the rear wall [§604.3.1] | Same, plus 60″ × 48″ maneuvering space in front of the toilet [11B-604.3.1] |
| ☐ | Seat height | 17″–19″ to the top of the seat [§604.4] | Same |
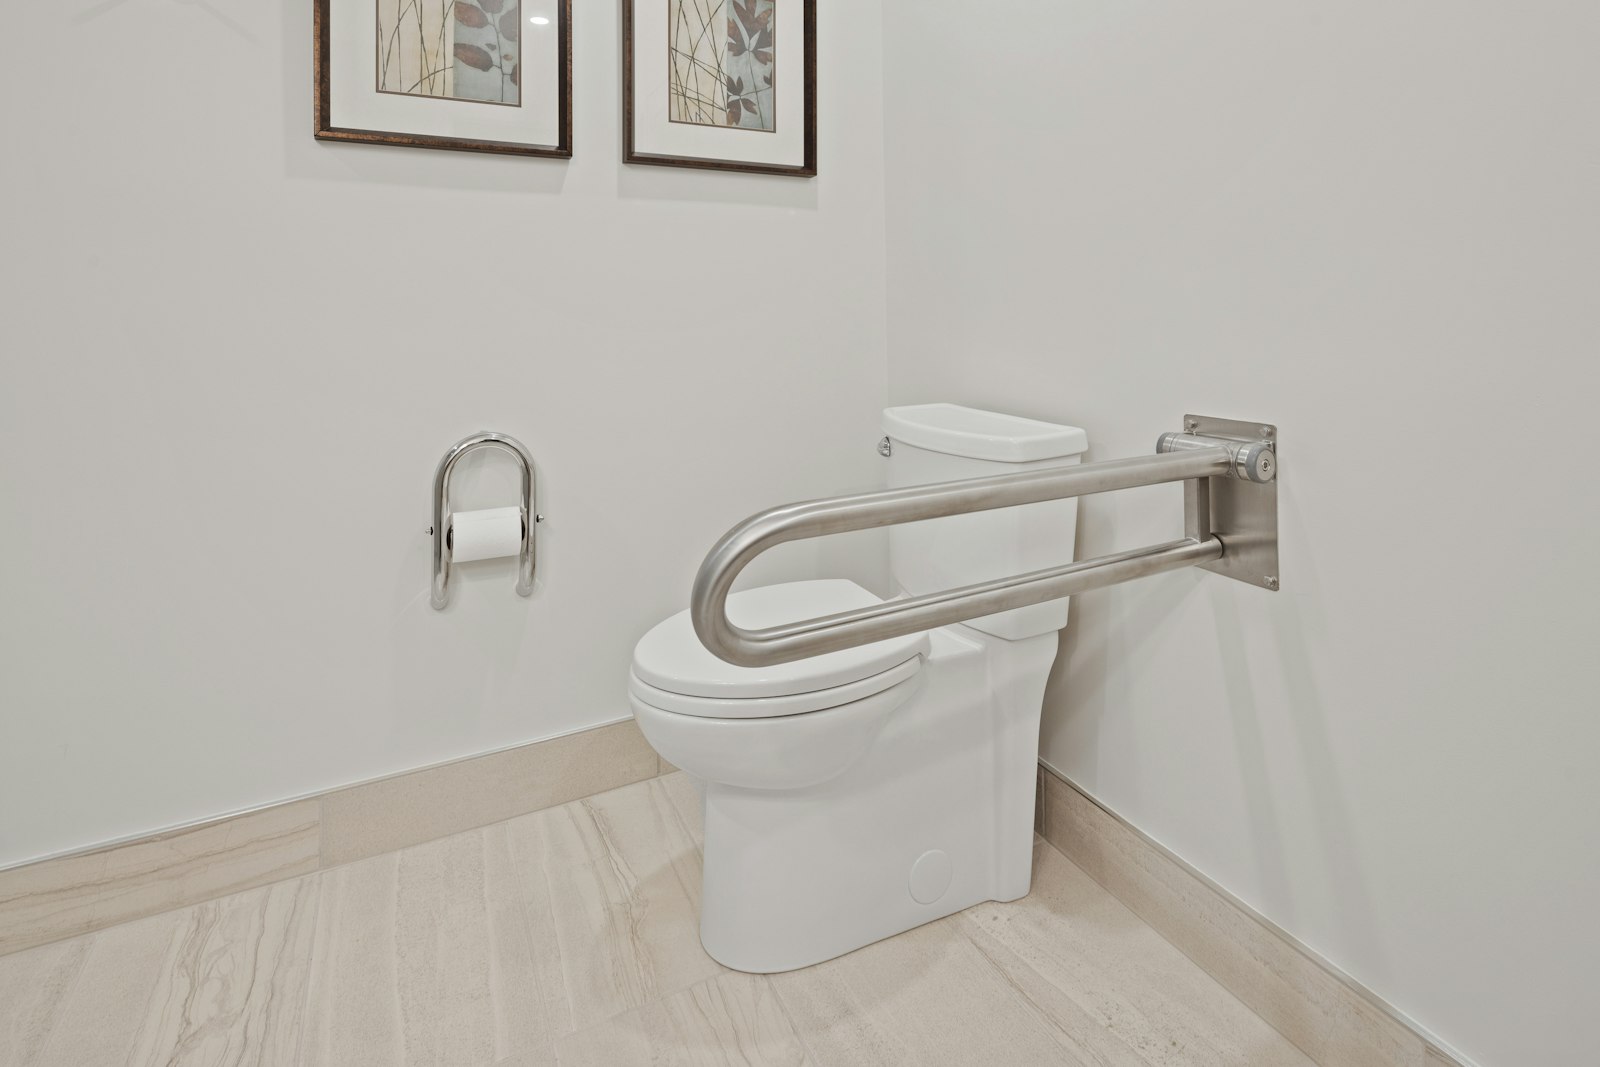
| ☐ | Side grab bar | 42″ long, starting 12″ max from the rear wall, 33″–36″ high [§604.5.1, §609.4] | Same |
| ☐ | Rear grab bar | 36″ long, 12″ on one side of the toilet centerline and 24″ on the other [§604.5.2] | Same |
| ☐ | Flush control | On the open side; 48″ max [§604.6, §309] | 44″ max [11B-604.6] |
| ☐ | Toilet paper dispenser | 7″–9″ in front of the toilet; 15″–48″ high [§604.7] | 7″–9″ in front; outlet 19″ min high, below the grab bar [11B-604.7.1] |
| ☐ | Lavatory | Rim 34″ max; knee clearance 27″ high; pipes insulated [§606] | Same |
| ☐ | Mirror | Bottom of reflecting surface 40″ max above the floor over a lavatory; 35″ max elsewhere [§603.3] | Same |
| ☐ | Dispensers and hand dryers | Operable part 48″ max; protrude 4″ max [§308, §307] | Same |
| ☐ | Toilet compartment | 60″ wide; 56″ deep (wall-hung) or 59″ (floor-mounted); door self-closing [§604.8.1] | Same dimensions; 44″ route to the compartment [11B-604.8.1] |
5. Signage checklist
| ☐ | Item | ADA requirement | California (CBC 11B) |
|---|---|---|---|
| ☐ | Permanent room signs | Raised characters ⅝”–2″ high plus Grade 2 Braille; non-glare; high contrast [§703.2, §703.3] | Same |
| ☐ | Mounting height | 48″ min to the baseline of the lowest tactile character; 60″ max to the baseline of the highest [§703.4.1] | Same, with an 18″ × 18″ clear floor space centered on the sign [11B-703.4.2] |
| ☐ | Location | Latch side of the door [§703.4.2] | Same |
| ☐ | Entrance signs | ISA at accessible entrances when not all entrances are accessible; directional signs at inaccessible ones [§216.6] | Same |
| ☐ | Parking signs | See the parking section above | Plus the $250 fine and tow-away signs |
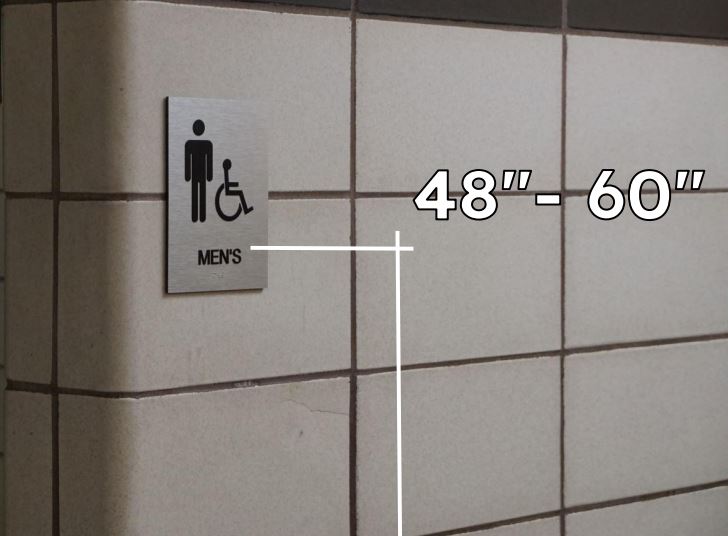
Full detail: ADA sign requirements.
6. Everything else: drinking fountains, stairs, alarms
| ☐ | Item | ADA requirement | California (CBC 11B) |
|---|---|---|---|
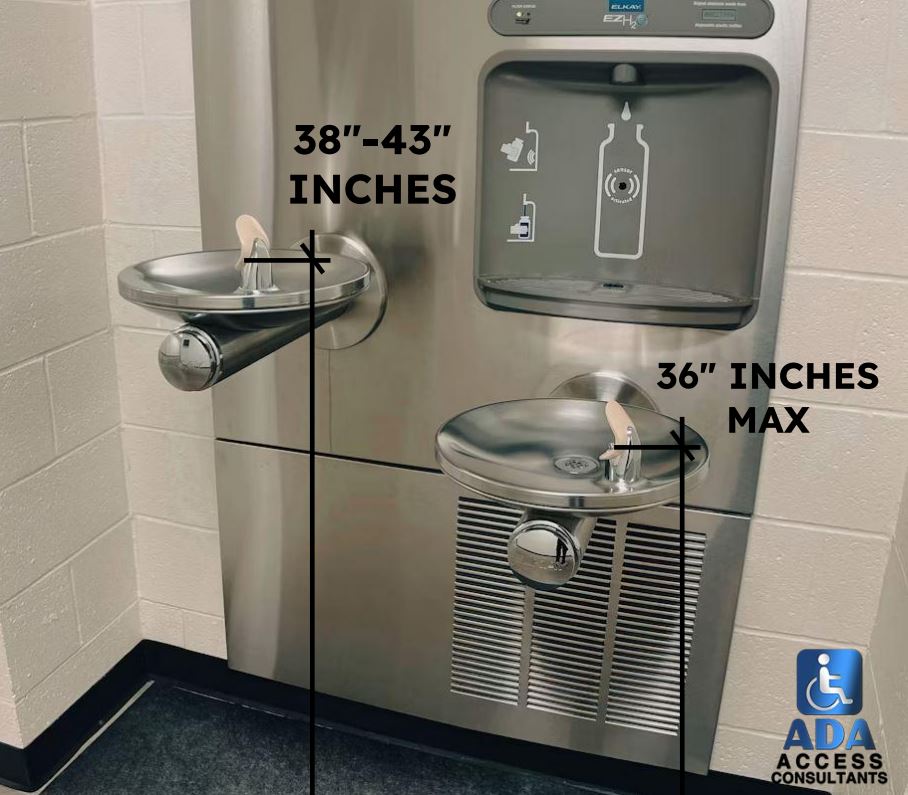
| ☐ | Drinking fountains | Two heights (or one hi-lo unit): wheelchair spout 36″ max, standing spout 38″–43″; spout 15″ min from the rear support and 5″ max from the front edge [§211, §602] | Same |
| ☐ | Stairs on the accessible route | Handrails both sides, 34″–38″; uniform risers 4″–7″ and treads 11″ min; no open risers; nosings project 1½” max [§504, §505.4] | Plus a contrasting stripe 2″–4″ wide within 1″ of the nosing: top approach and bottom tread indoors, every tread outdoors [11B-504.4.1] |
| ☐ | Elevators and lifts | Required in multi-story facilities; private buildings under 3 stories or under 3,000 sq ft per story are exempt unless they are shopping centers, health care offices or transit facilities [§206.2.3] | Narrower exception, and it waives only the elevator; everything else on each story must comply [11B-206.2.3] |
| ☐ | Fire alarms | Visible (strobe) alarms wherever an audible fire alarm system is provided; existing systems only when upgraded or replaced [§215.1] | Same |
| ☐ | Employee work areas | Approach, enter and exit only; common-use circulation paths accessible in areas over 1,000 sq ft [§203.9] | Same |
California additions to the checklist
California enforces Chapter 11B of the CBC on top of the ADA, and the state version is stricter on more than 20 items. The big ones are already in the tables above: 48″ sidewalks and ramps, 44″ corridors, 108″-wide parking spaces with the $250 fine sign, 17″–18″ toilet centerlines, 44″ flush controls and geometric restroom door symbols.
Two more California items belong on any checklist:
- Lease disclosure. Every commercial lease signed since 1 January 2017 must state whether the premises have had a CASp inspection [Civ. Code §1938]. Tenants and landlords both get sued, so responsibility for ADA compliance should be in writing.
- CASp certificate. A property inspected by a Certified Access Specialist before a claim is served qualifies for a 90-day court stay, an early evaluation conference, and reduced minimum damages of $1,000 if violations are fixed within 60 days [Civ. Code §55.54, §55.56(g)]. Businesses with 50 or fewer employees get a 120-day window with no minimum statutory damages after a CASp inspection [§55.56(g)(3)].

What a checklist cannot do
A checklist tells you where to look. It cannot tell you three things a CASp report does:
- Which standard applies to each element. An element built to the 1991 Standards and never altered may be covered by the safe harbor [28 CFR 36.304(d)(2)]. A newer alteration is not. Only a dated construction history sorts that out.
- What is readily achievable for your business. The same ramp can be required of a national chain and excused for a two-person shop [28 CFR 36.104]. The report documents the analysis.
- Legal standing. In California, the qualified-defendant protections only attach when the inspection happened before the claim [Civ. Code §55.52(a)(8)]. A self-check has no legal weight.
Our inspectors are licensed CASp inspectors who inspect nationwide. The report lists every element measured, the finding, the citation and a correction schedule, which is also what a court expects to see [Civ. Code §55.53(a)(2)].