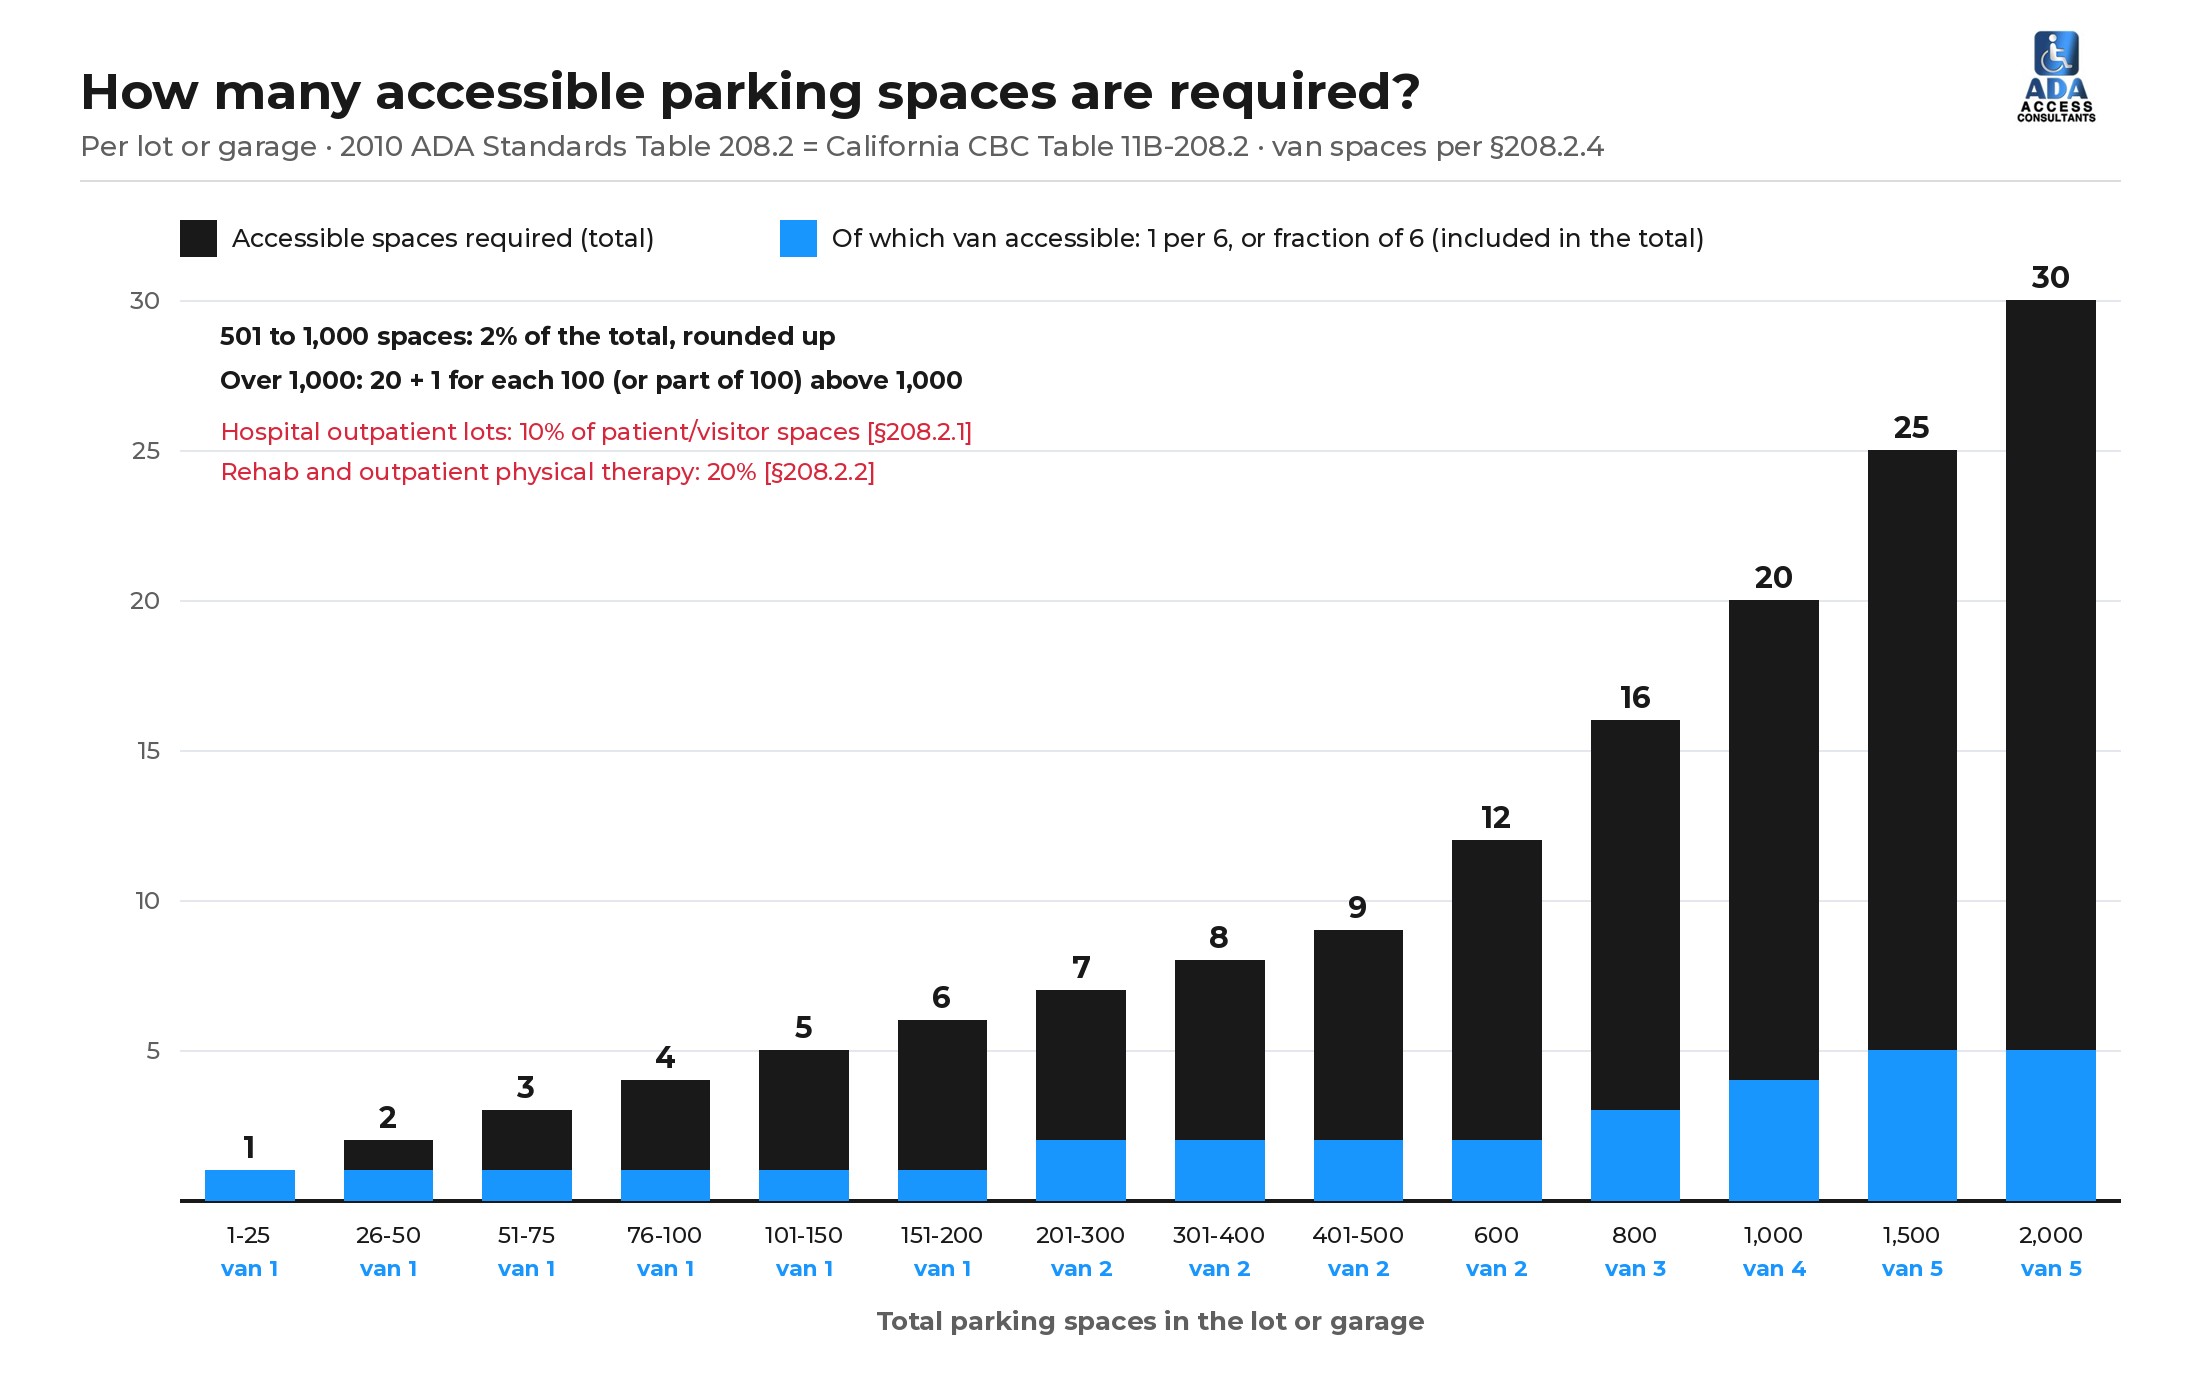
Under the ADA, a parking lot or garage with 1 to 25 spaces needs 1 accessible space, 26 to 50 needs 2, 51 to 75 needs 3, 76 to 100 needs 4, and so on up Table 208.2. Lots with 501 to 1,000 spaces need 2% of the total, and lots over 1,000 need 20 plus 1 for every 100 spaces above 1,000. One of every 6 accessible spaces (or fraction of 6) must be a van space [§208.2, §208.2.4]. California’s Building Code uses the same table [CBC 11B-208.2] but makes each stall bigger and adds signs the ADA doesn’t require.
That’s the short answer. The longer answer, and the reason we write up parking on almost every ADA inspection, is that the count is done per parking facility, not per property, and medical and residential sites use higher percentages. Use the calculator below, then check the rules that change the number.
ADA parking spaces required: Table 208.2
| Total spaces in the lot or garage | Accessible spaces required | Of which van spaces (1 in 6) |
|---|---|---|
| 1 to 25 | 1 | 1 |
| 26 to 50 | 2 | 1 |
| 51 to 75 | 3 | 1 |
| 76 to 100 | 4 | 1 |
| 101 to 150 | 5 | 1 |
| 151 to 200 | 6 | 1 |
| 201 to 300 | 7 | 2 |
| 301 to 400 | 8 | 2 |
| 401 to 500 | 9 | 2 |
| 501 to 1,000 | 2% of the total (round up) | 1 per 6, round up |
| 1,001 and over | 20, plus 1 for each 100 (or fraction of 100) over 1,000 | 1 per 6, round up |
Source: 2010 ADA Standards Table 208.2 and §208.2.4; identical in California as Table 11B-208.2 and 11B-208.2.4. The van spaces are part of the total, not added to it: a 40-space lot needs 2 accessible spaces, and 1 of those 2 must be van accessible.
Count every lot and garage separately
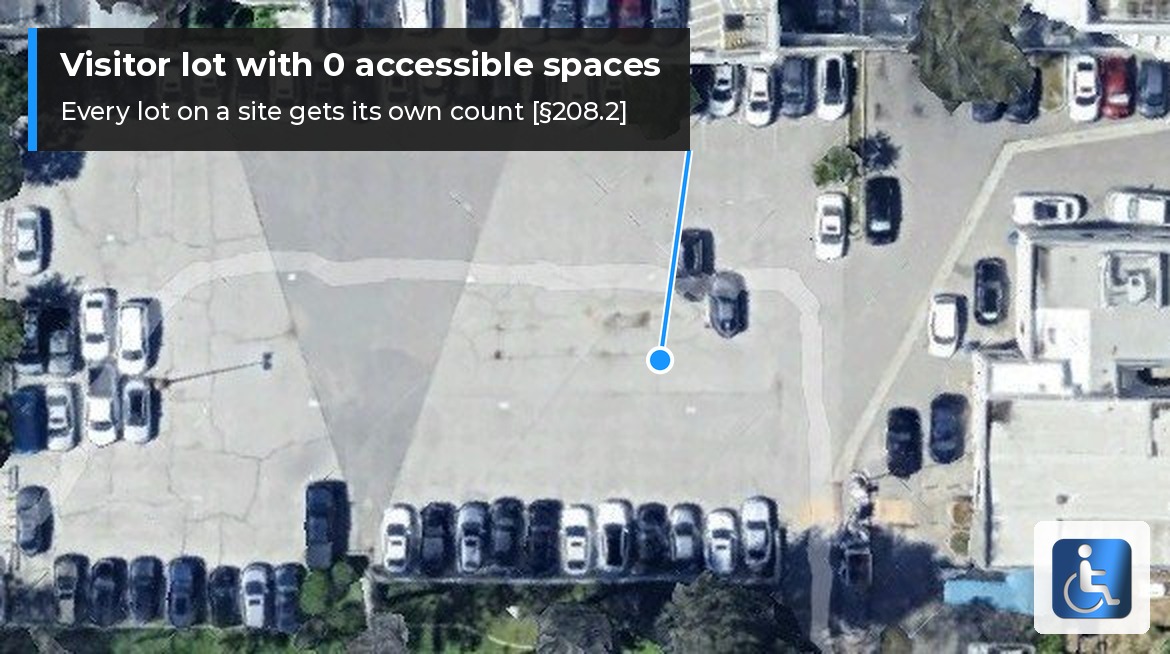
The most common mistake we see is adding up all the parking on a property and reading the table once. The ADA says that where more than one parking facility is provided on a site, the number of accessible spaces is calculated according to the number of spaces required for each parking facility [§208.2]. A “parking facility” is a lot, a garage, a deck, or a parking structure.
- A shopping center with a 90-space front lot and a 30-space rear lot needs 4 in front and 2 in back, 6 total, not the 5 that 120 spaces would give you.
- Surface lots that run together, or are only separated by landscaping islands or drive aisles, usually count as one facility. Lots separated by a public street count separately (U.S. Access Board, Guide to the ADA Standards, Chapter 5).
- Each level of a garage is not its own facility; the garage is. But van spaces may be grouped on one level [§208.3.1 Exc. 1].
- You may put the spaces required for one lot in another lot if that gives equal or better access in distance, parking fee and convenience [§208.3.1 Exc. 2]. The count is still done lot by lot.
Van accessible spaces: 1 in every 6
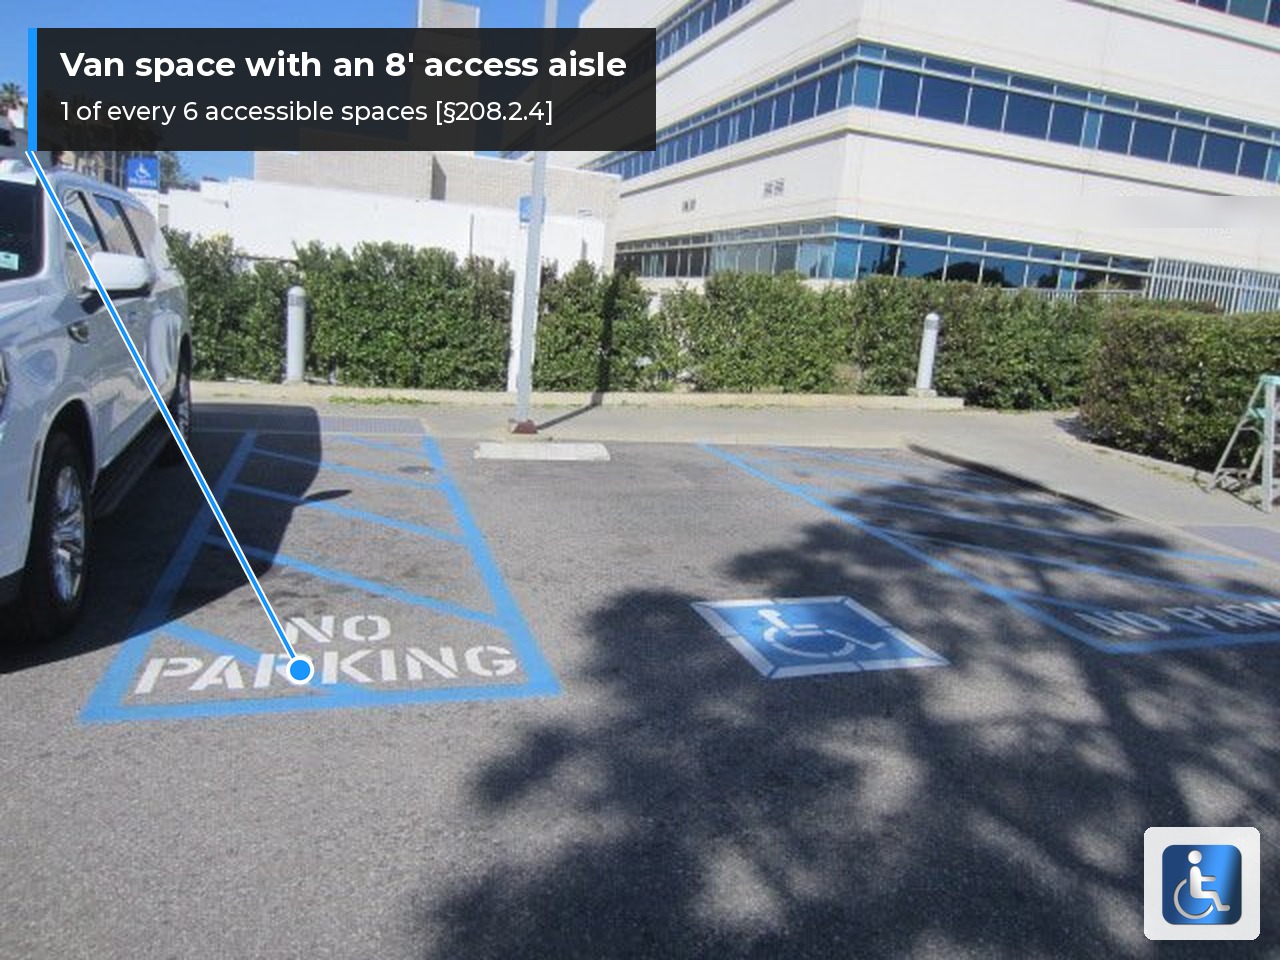
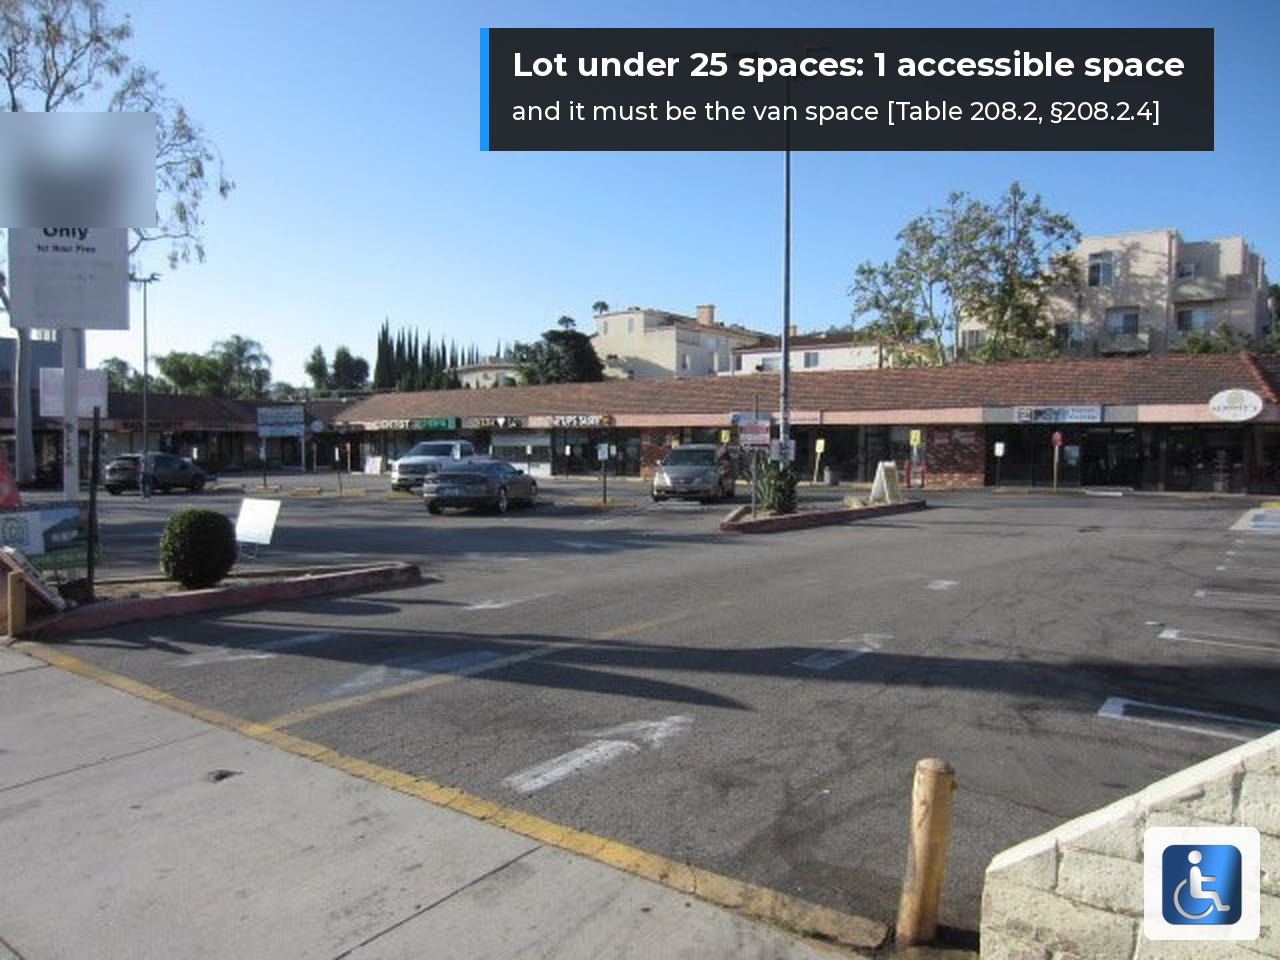
For every six, or fraction of six, accessible spaces, at least one must be a van space [§208.2.4]. So 1 to 6 accessible spaces = 1 van space; 7 to 12 = 2; 13 to 18 = 3. In a small lot with only one accessible space, that one space has to be the van space.
A van space is wider, or has a wider aisle, so a side-mounted lift or ramp can deploy:
- ADA: car space 96″ wide, van space 132″ wide, both with a 60″ access aisle; or a 96″ van space with a 96″ aisle [§502.2, §502.3.1]. Length is not set by the ADA.
- California: car space 108″ (9′) wide, van space 144″ (12′) wide, both 216″ (18′) long, with a 60″ aisle; or a 108″ van space with a 96″ (8′) aisle [CBC 11B-502.2, 11B-502.3.1].
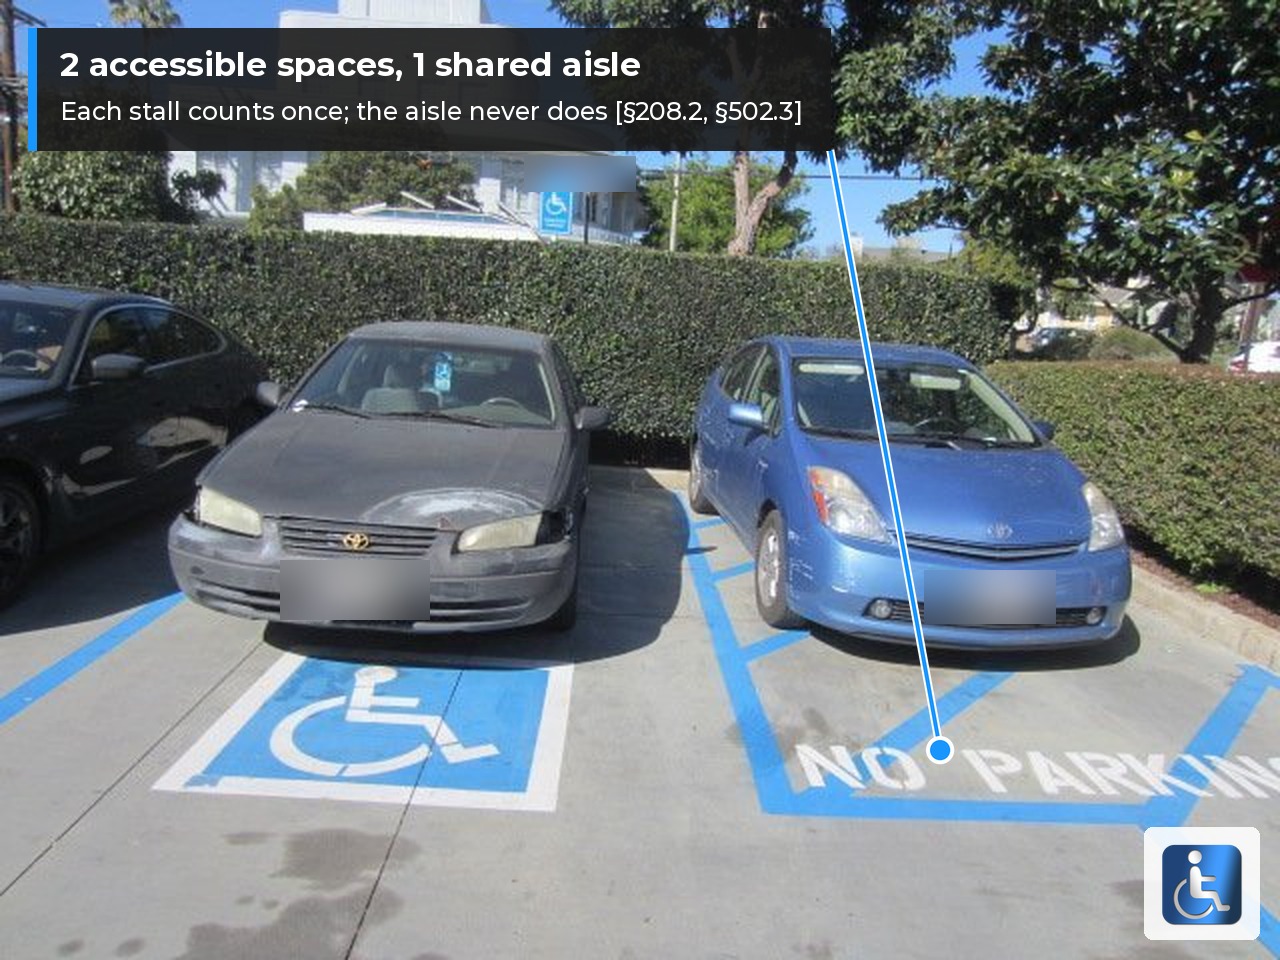
- Both allow two spaces to share one access aisle [§502.3]. The aisle must be striped so nobody parks in it, and in California it needs a blue border, hatching at 36″ on center and the words “NO PARKING” in 12″ letters [11B-502.3.3].
- Van spaces need a sign that says “van accessible” in addition to the symbol [§502.6, 11B-502.6]. Any vehicle with a placard may use a van space; the sign is informational.
- Vertical clearance for the van space, its aisle and the drive route to it: 98″ minimum [§502.5].
Hospitals, clinics and physical therapy: 10% and 20%
Two kinds of medical facilities skip the table and use a percentage of the patient and visitor spaces that serve them:
- Hospital outpatient facilities: 10% [§208.2.1]. California extends this to free-standing outpatient clinical buildings of a hospital [CBC 11B-208.2.1].
- Rehabilitation facilities that specialize in conditions affecting mobility, and outpatient physical therapy facilities: 20% [§208.2.2, 11B-208.2.2].
The Access Board’s advisory is clear that a doctor’s office or an independent clinic that is not part of a hospital is not a “hospital outpatient facility” and uses the regular table [Advisory 208.2.1]. Employee lots at a hospital also use the regular table. If a lot serves both the outpatient clinic and the main hospital, the safe approach is to apply 10% to the whole lot. See our ADA office requirements guide for medical and dental offices.
Apartments and condos
For public housing and other residential facilities covered by the ADA Standards and CBC 11B, resident parking is counted in three parts [§208.2.3]:
- Where at least one space is provided per unit, every unit required to have mobility features gets one accessible space [§208.2.3.1].
- Of the remaining resident spaces, 2%, but no fewer than one, must be accessible [§208.2.3.2].
- Guest, employee and other non-resident parking uses Table 208.2 like any other lot [§208.2.3.3].
Spaces for the mobility units must be on the shortest accessible route to that unit’s entrance, and the 2% spaces must be spread across all the types of parking offered (covered, uncovered, garage) unless another arrangement is equal or better [§208.3.2]. Privately funded apartments built after March 1991 follow the Fair Housing Act instead, which requires at least 2% of the spaces serving covered units to be accessible (HUD Fair Housing Accessibility Guidelines, Requirement 2).
Spaces you don’t count, and spaces you must
- Exempt: spaces used only by buses, trucks, other delivery vehicles, law enforcement vehicles or for vehicle impound, as long as any lot the public can enter has an accessible passenger loading zone [§208.1 Exc.].
- Not exempt: employee-only lots. The requirements apply equally to employee parking (Access Board Guide, Chapter 5). A warehouse with a 60-space staff lot needs 3 accessible spaces.
- Not exempt: RV, trailer and oversized spaces. The Access Board recommends applying the table separately to each type when they share a lot.
- California EV chargers: electric vehicle charging spaces are not “parking spaces” in the CBC, so they neither count toward the lot total nor satisfy the accessible parking count [11B-208.1]. They have their own table, below.
- No parking at all: if a business provides no parking, the ADA does not make it build any. The duty starts when parking is provided.
California differences
The CBC uses the same counting table, so the number of spaces is the same in California as under the ADA. What changes is how the spaces look and how they are signed:
| Item | 2010 ADA Standards | California CBC 11B |
|---|---|---|
| Car space width | 96″ (8′) | 108″ (9′) [11B-502.2] |
| Van space width | 132″ (11′), or 96″ with a 96″ aisle | 144″ (12′), or 108″ with a 96″ aisle [11B-502.2] |
| Space length | Not specified | 216″ (18′) minimum [11B-502.2] |
| Access aisle | 60″ wide, marked to discourage parking | 60″ wide, blue border, hatching 36″ o.c., “NO PARKING” in 12″ letters [11B-502.3.3] |
| Pavement symbol | Not required | 36″ x 36″ International Symbol of Accessibility, white on blue [11B-502.6.4.1] |
| Stall sign | ISA, bottom 60″ above ground; “van accessible” at van spaces | Same, reflectorized, 70 sq. in. minimum, plus “Minimum Fine $250” [11B-502.6, 11B-502.6.1, 11B-502.6.2] |
| Lot entrance sign | Not required | 17″ x 22″ tow-away sign at each entrance or visible from each space [11B-502.8] |
| Slope of space and aisle | 1:48 (2.08%) max in every direction | Same [11B-502.4] |
| EV charging spaces | No federal table | Table 11B-228.3.2.1, counted separately from parking |
In our reports the three most frequent parking findings are missing “Minimum Fine $250” language, missing van signs, and slopes over 2% in the space or aisle. Our ADA parking requirements guide covers dimensions, signs and striping in detail, and ADA slope requirements covers the 2% rule.
EV charging spaces in California
The CBC counts electric vehicle charging stations (EVCS) as their own facility, one count for each combination of charger level and connector type at a site [11B-228.3.2]. Public and common-use chargers need accessible spaces per Table 11B-228.3.2.1:
| Total EVCS at the facility | Van accessible | Standard accessible | Ambulatory |
|---|---|---|---|
| 1 to 4 | 1 | 0 | 0 |
| 5 to 25 | 1 | 1 | 0 |
| 26 to 50 | 1 | 1 | 1 |
| 51 to 75 | 1 | 2 | 2 |
| 76 to 100 | 1 | 3 | 3 |
| 101 and over | 1, plus 1 per 300 over 100 | 3, plus 1 per 60 over 100 | 3, plus 1 per 50 over 100 |
Chargers assigned to one driver, and fleet-only chargers, are exempt [11B-228.3.2 Exc. 1 and 2]. The 2010 ADA Standards have no EV table; the U.S. Access Board treats EV charging spaces as needing an accessible route and operable parts, and federal rules for charger spaces are still being developed. Details are in our accessible EV charging stations guide.
Where the spaces have to go
Having the right number is only half of it. Accessible spaces must be on the shortest accessible route from the parking to an accessible entrance [§208.3.1]. If a building has several accessible entrances with parking at each, the spaces are dispersed among them. In a garage or lot that doesn’t serve one building (a downtown public garage, for example), the spaces go on the shortest route to the garage’s own pedestrian exit. The route from the aisle to the door can’t force a wheelchair user to pass behind other parked cars, and where it crosses a curb it needs a curb ramp [CBC 11B-502.7.1, §406].
Five ways to have the right count and still fail
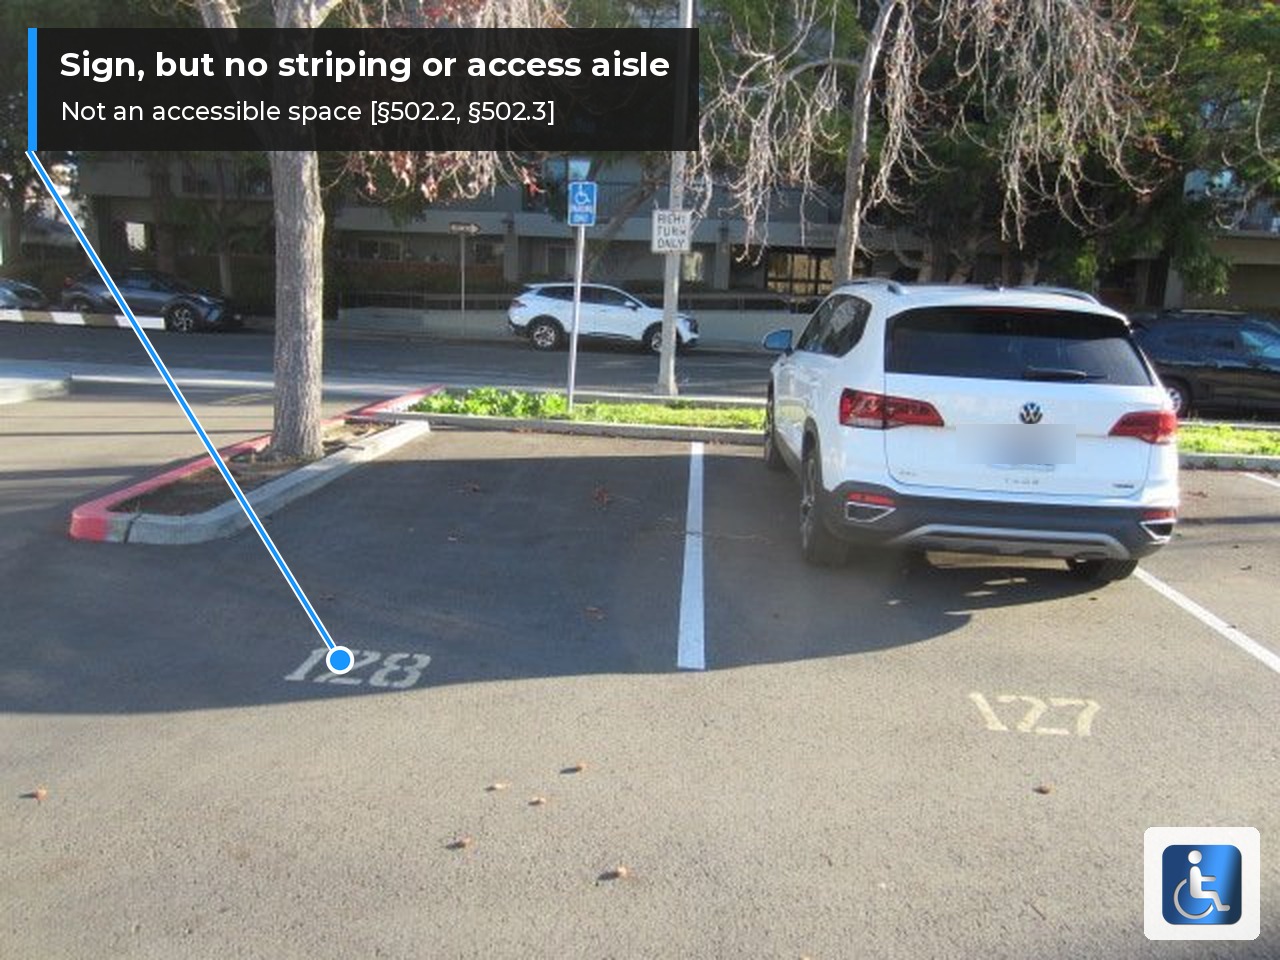
- No access aisle. A striped stall with a sign but no aisle is not an accessible space [§502.2]. Two stalls can share one aisle.
- Too steep. The space and the aisle can’t exceed 1:48 (about 2%) in any direction [§502.4]. Most of the failed spaces we measure are on lots that drain toward the building.
- Wrong or missing signs. The ADA sign is required at every space (the ADA waives the sign only where a site has 4 or fewer total spaces [§216.5 Exc. 1]). California adds the $250 fine language and the entrance sign.
- No van space. If there is only one accessible space, it must be the van space.
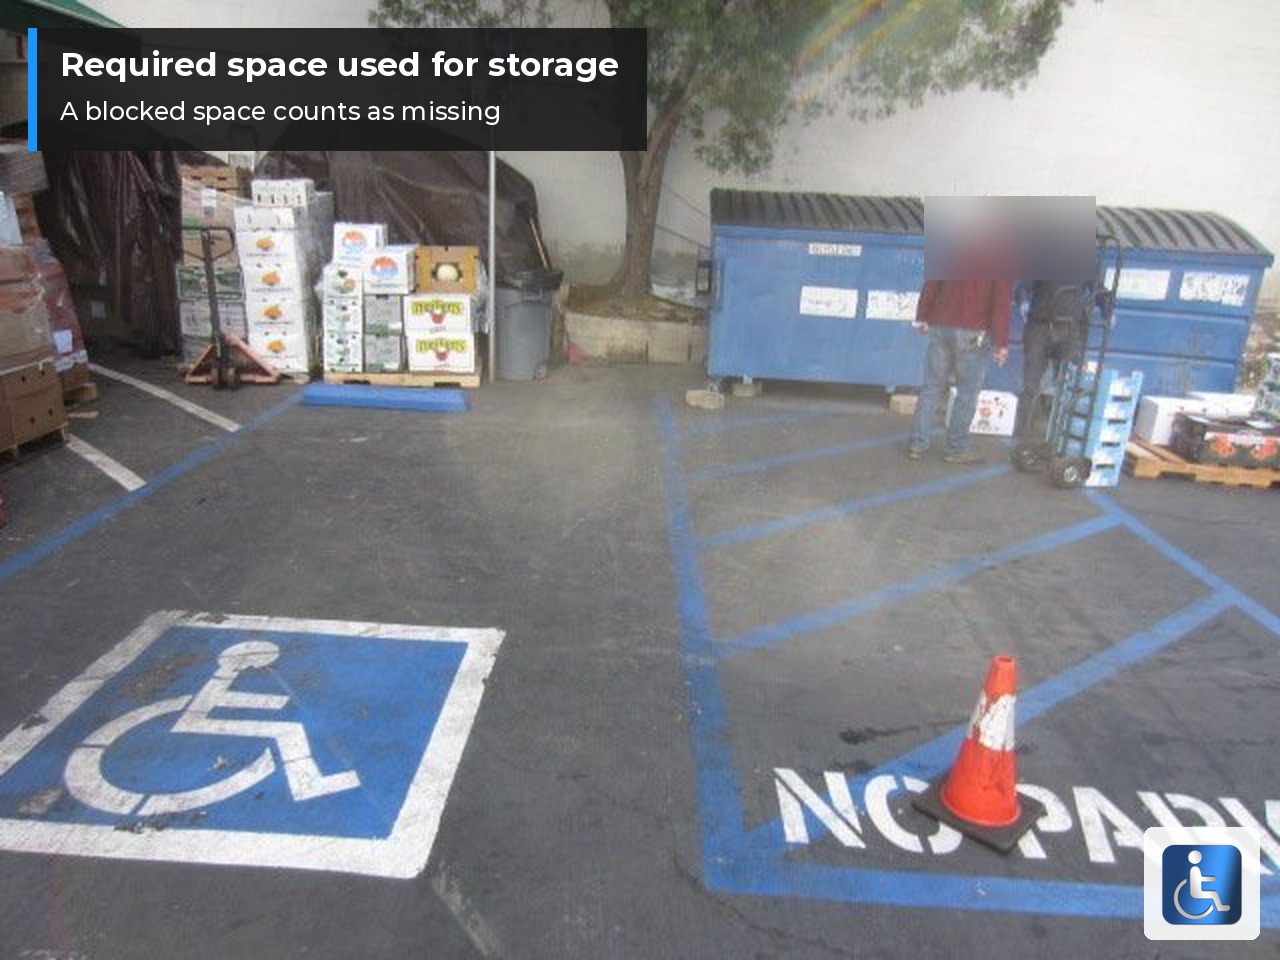
- Used for something else. Spaces blocked by carts, dumpsters, storage or valet cones are counted as missing in a lawsuit or an inspection.
Existing lots, restriping and the 20% rule
For a business open to the public, providing the right number of accessible spaces is “readily achievable” barrier removal in almost every case: it is paint, a sign and sometimes a curb ramp [28 CFR §36.304(b)(18)]. In California, restriping or resurfacing a lot triggers compliance for the parking, and when a permitted project costs more than the current valuation threshold, up to 20% of the construction cost must go to the path of travel, which starts at the parking [CBC 11B-202.4]. If your lot has not been restriped since the 2013 code, a CASp inspection will tell you exactly how many spaces you are short and where they should go.