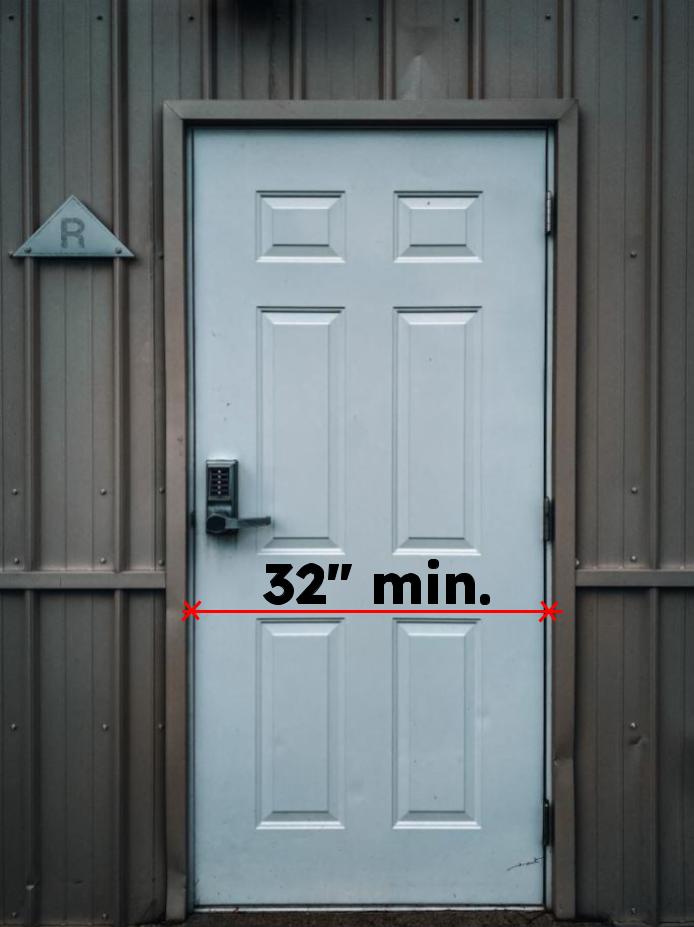
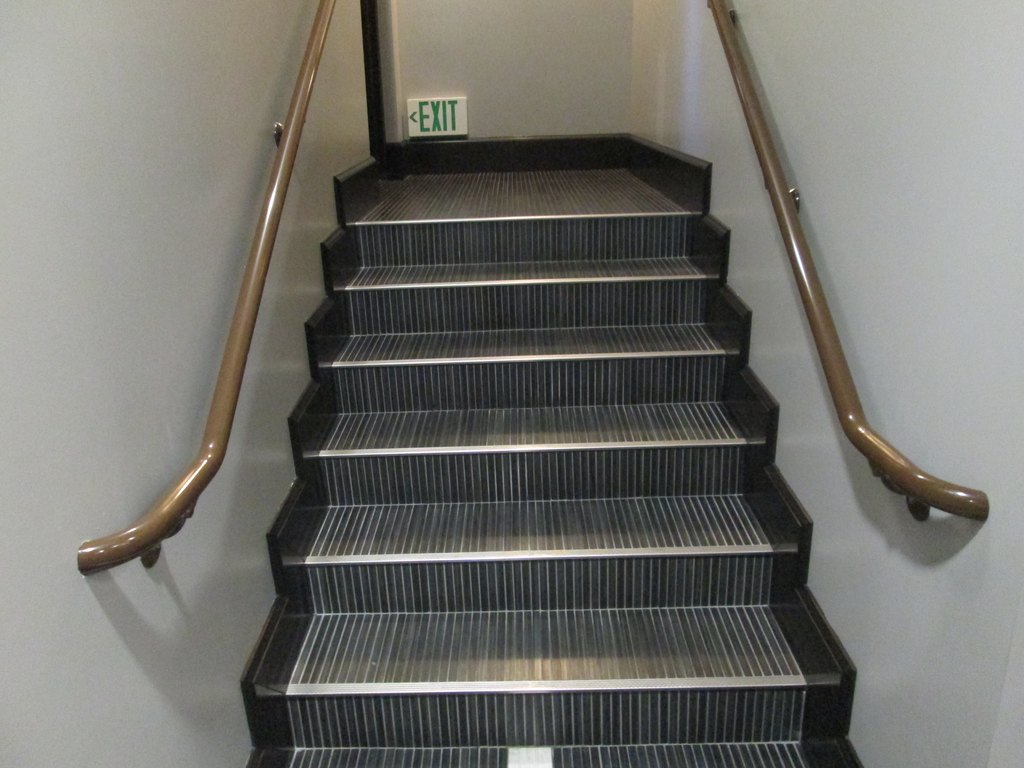
Under the 2010 ADA Standards, every step on a stair flight must have the same riser height, between 4″ and 7″, and the same tread depth, at least 11″ measured riser to riser. Open risers are not allowed, nosings can project no more than 1½”, and the stair needs handrails on both sides [§504.2–§504.6]. This guide walks through every stair item our licensed CASp inspectors measure, which stairs the rules apply to, and the extra items California adds, such as contrasting stripes.
Stairs are not part of an accessible route; a wheelchair user needs a ramp, elevator, or lift instead [§402.2]. The stair rules exist for everyone else: people who walk with a cane or crutches, people with low vision, and older visitors who rely on a steady rhythm of steps and a rail they can grab. That is why inspectors check them on every CASp inspection, and why they show up in so many complaints.
ADA stair requirements at a glance
| Item | 2010 ADA Standards | California (CBC 11B) |
|---|---|---|
| Riser height | 4″ min, 7″ max, all risers in a flight the same [§504.2] | Same [11B-504.2] |
| Tread depth | 11″ min, riser to riser, all treads the same [§504.2] | Same |
| Open risers | Not permitted [§504.3] | Not permitted; exterior stairs may have a ½” max gap at the riser base or ½” grating [11B-504.3] |
| Tread surface | Stable, firm, slip resistant; slope 1:48 max [§504.4] | Same, and no detectable warnings on treads [11B-504.4] |
| Nosing | Radius ½” max; projects 1½” max; underside curved or beveled [§504.5] | Projects 1¼” max (existing 1½” nosings may stay) [11B-504.5] |
| Contrasting stripe | Not required (recommended) | 2″–4″ wide, within 1″ of the nose, full width. Interior: top landing and bottom tread. Exterior: top landing and every tread [11B-504.4.1] |
| Handrails | Both sides, 34″–38″ high, continuous, with extensions [§504.6, §505] | Same, plus at least one rail must follow the stair run [11B-505.2.1] |
| Wet conditions | Treads and landings must not hold water [§504.7] | Same |
| Floor signs | Tactile sign at exit stair doors [§216.4.1] | Tactile floor-level sign at each landing of enclosed stairs in 2+ story buildings [11B-504.8] |
Which stairs have to meet ADA stair requirements?
The federal rule is narrower than most people expect. Under §210.1, interior and exterior stairs that are part of a means of egress must comply with §504. In practice that covers almost every public stair in a commercial building: exit stairs, stairs between floors of an office or store, and exterior stairs from a parking lot or courtyard to an entrance.
Four kinds of stairs are exempt from §504:
- Stairs in detention and correctional facilities that are not in public use areas.
- In alterations, stairs between levels that are also connected by an accessible route. Handrails that meet §505 are still required once the stair itself is altered.
- Aisle stairs in assembly seating (theaters, arenas, bleachers).
- Stairs that connect play components on a playground.
California goes further. CBC 11B-210.1 applies the stair rules to all interior and exterior stairs, not only egress stairs, and it keeps the contrasting stripe requirement even inside the exceptions: an altered stair still gets stripes and handrails, and assembly aisle stairs and play structure stairs still get stripes.
Adding a stair to an existing building can trigger more than the stair rules. If a new stair is built where none existed before and the work needs major structural changes, the ADA also requires an accessible route between the levels the stair serves, unless an elevator exception applies [§206.2.3.1].
Stair riser and tread requirements
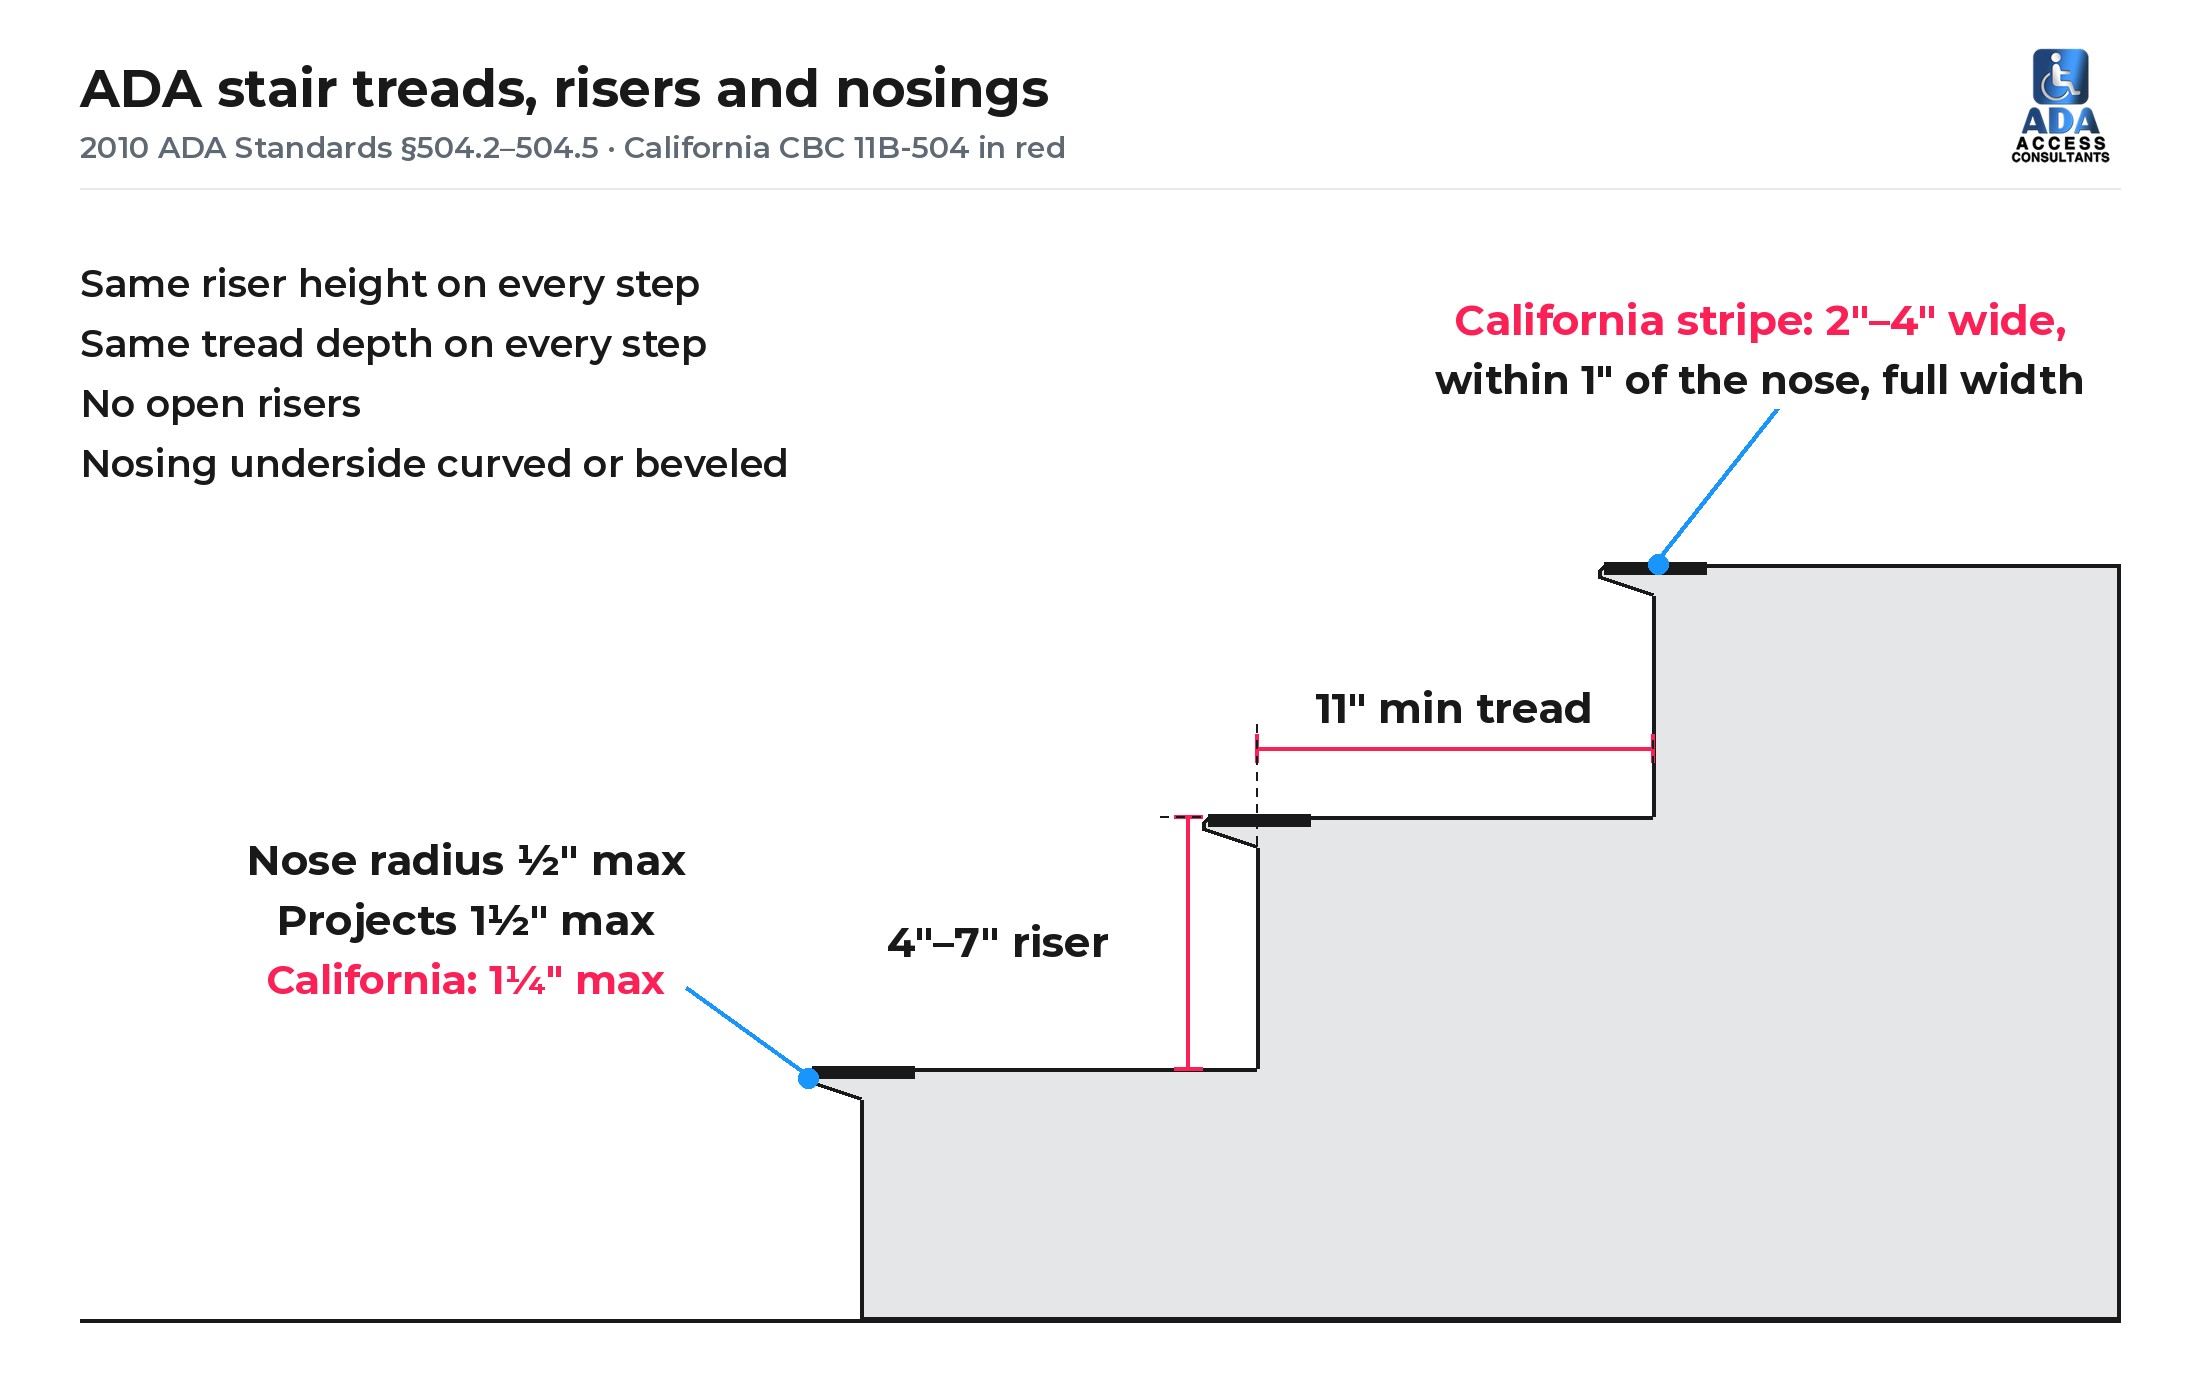
Uniformity is the core of the stair rule. Every riser in a flight must be the same height and every tread the same depth [§504.2]. People going up and down stairs set their stride on the first two steps; one tall riser or one short tread in the middle of a flight is where trips happen.
- Riser height: 4″ minimum, 7″ maximum.
- Tread depth: 11″ minimum, measured horizontally from riser to riser (not from nosing to nosing).
- Tread slope: 1:48 maximum, enough to drain water but not enough to feel.
- Tread surface: stable, firm and slip resistant, with no changes in level such as raised strips or broken concrete [§504.4, §302].
Curved stairs with pie-shaped winder treads cannot meet the uniform tread depth rule. California says so directly: winders are permitted only on stairs that are not part of a required means of egress [11B-504.2 Exc.].
Open risers
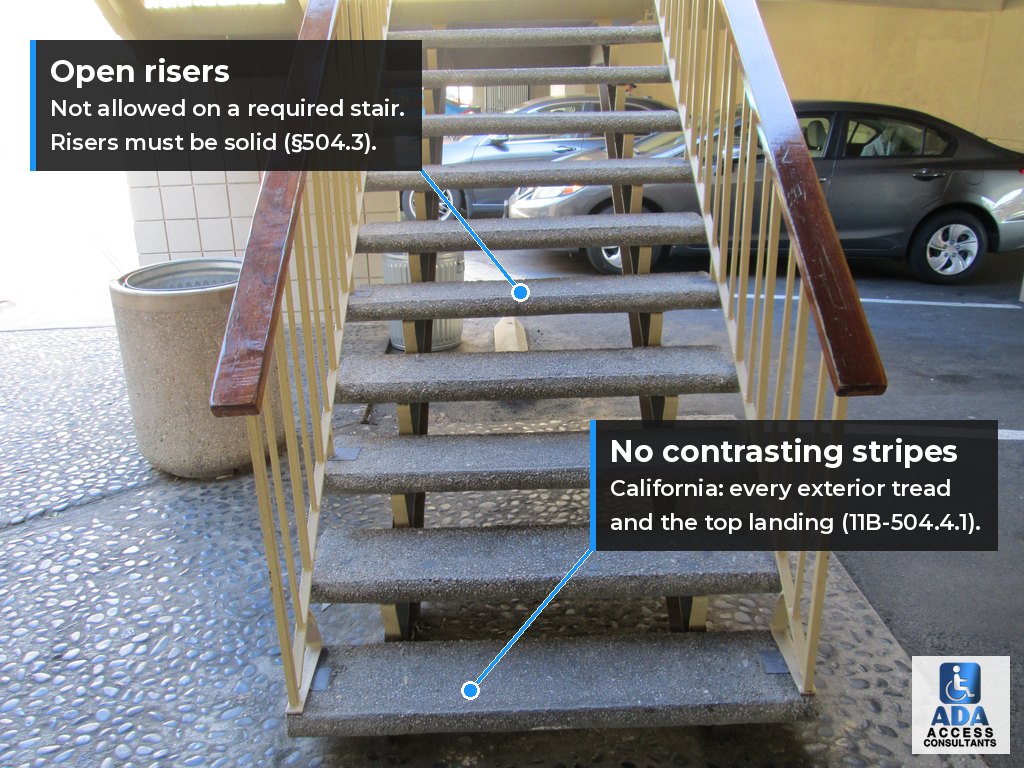
Open risers, the gap between treads you see on many steel exterior stairs, are not permitted [§504.3]. A person with a leg brace or a cane can catch a toe under the tread above, and people with low vision can lose track of where each step ends. Open-riser stairs are common on older two-story apartment buildings and motels, and they are one of the first things we flag on those sites.
California allows two small exceptions on exterior stairs only: a gap of ½” max between the base of the riser and the tread, or a riser made of grating with openings ½” max [11B-504.3]. Anything larger is an open riser.
Stair nosing requirements
The nosing is the front edge of each tread. Three rules apply [§504.5]:
- The leading edge can be rounded, but the radius is ½” max. A big bullnose edge makes the tread feel shorter and causes slips on the way down.
- Where the nosing overhangs the riser, the underside must be curved or beveled so a shoe cannot catch on a square lip. The riser itself may slope back under the tread up to 30° from vertical.
- The nosing can project 1½” max over the tread below. In California the limit is 1¼”, although existing 1½” nosings that met the code when built do not have to be changed [11B-504.5].
Worn or chipped concrete nosings, loose metal nosing strips, and carpet that has pulled away from the edge all count as surface defects under §504.4. They are maintenance items, but they are also cited as barriers.
Contrasting stripes on stairs (California)
The ADA only recommends visual contrast on nosings (Advisory 504.4). California requires it [11B-504.4.1]:
- Interior stairs: a stripe at the upper approach (the top landing, at the edge of the first step down) and on the lowest tread.
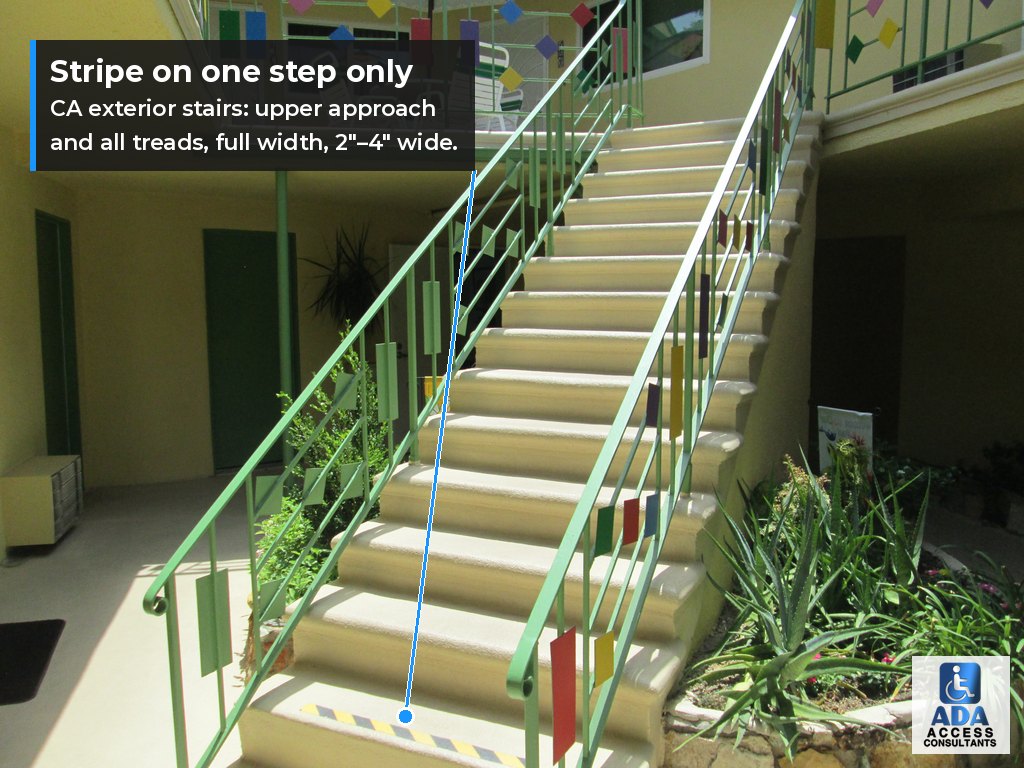
- Exterior stairs: a stripe at the upper approach and on every tread.
- Size and location: 2″ min to 4″ max wide, parallel to and within 1″ of the nose, across the full width of the step.
- Material: at least as slip resistant as the tread. Paint is acceptable. Grooves are not, because they do not create contrast in all lighting.
Stripe errors are among the most common California stair findings we write up: a stripe on only one tread of an exterior stair, stripes that stop short of the edges, yellow-and-black tape instead of a durable stripe, or stripes set back several inches from the nose.
Stair handrail requirements
Stairs that must meet §504 need handrails on both sides [§504.6, §505.2]. The full rule set, including grip size and clearance, is in our ADA handrail requirements guide. The items that matter most on stairs:
- Height: 34″ to 38″ to the top of the gripping surface, measured vertically from the stair nosings, and consistent along the flight [§505.4].
- Continuity: continuous for the full length of each flight. On switchback or dogleg stairs, the inside rail must be continuous between flights [§505.3].
- Top extension: 12″ min horizontally above the landing, starting directly above the first riser nosing [§505.10.2].
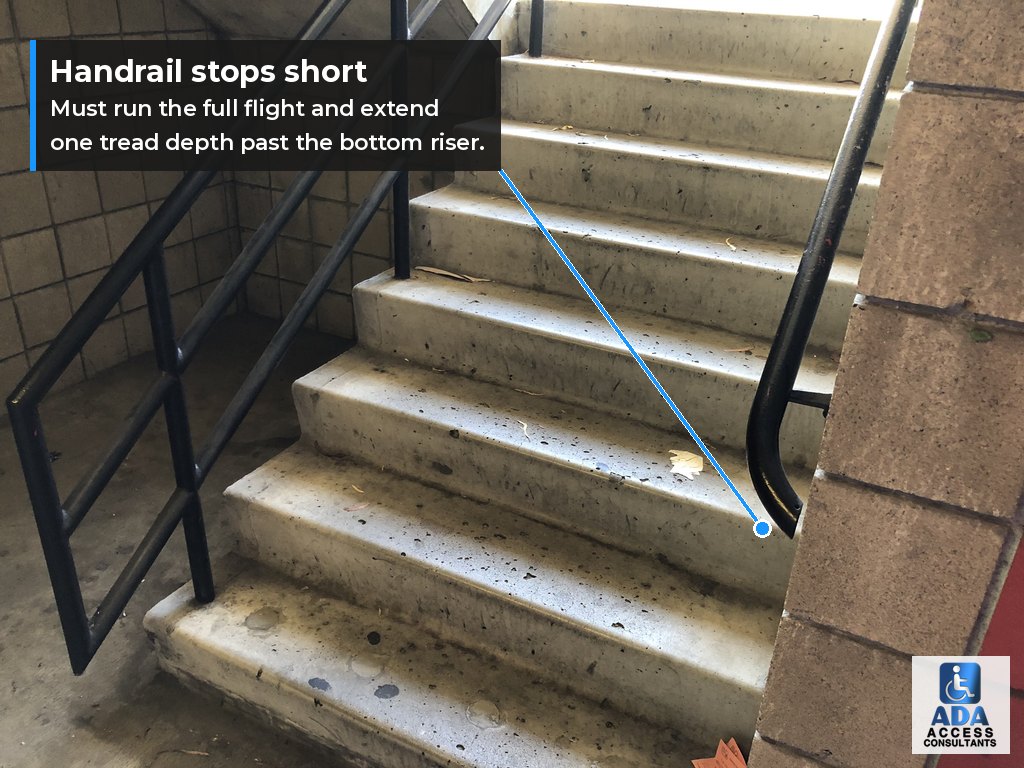
- Bottom extension: continues at the slope of the stair for one tread depth beyond the last riser nosing [§505.10.3].
- Ends: extensions return to a wall, guard, or the landing surface, or continue to the next flight’s rail.
- Grip: round rails 1¼”–2″ outside diameter; 1½” min clear to the wall [§505.5, §505.7].
In alterations, the ADA lets you skip a full extension where it would be hazardous because of the floor plan [§505.10 Exc. 3]. California is stricter: the extension can be turned 90° in an alteration, but not left off [11B-505.10 Exc. 3].
Stair width, landings and headroom
The ADA Standards do not set a stair width or landing size. Those come from the building code your city has adopted, which for most of the country is the International Building Code (IBC); California uses the CBC, which is based on it. Under the IBC:
| Item | Typical IBC requirement |
|---|---|
| Stair width | 44″ min; 36″ min where the stair serves fewer than 50 occupants [IBC 1011.2] |
| Accessible means of egress stair | 48″ min clear between handrails, unless the building is fully sprinklered or the stair is entered from a refuge area at a horizontal exit [IBC 1009.3] |
| Landings | At the top and bottom of every stair; at least as wide as the stair, and as deep as the stair is wide, but no deeper than 48″ is required on a straight run [IBC 1011.6] |
| Vertical rise | 12 feet max between landings [IBC 1011.8] |
| Headroom | 80″ min above the nosings [IBC 1011.3] |
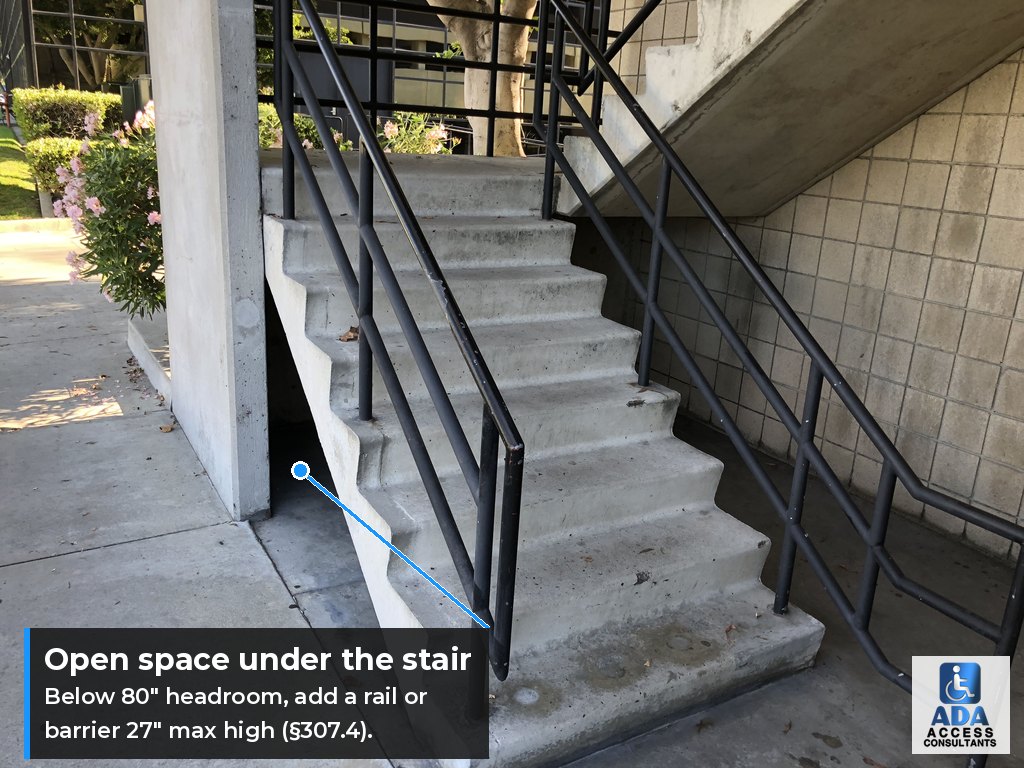
Check your local edition before you build; cities amend these sections. The ADA does add one headroom rule that inspectors look for on almost every exterior stair: the open space underneath. Where the underside of a stair drops below 80″ above the walkway, a person using a cane can walk into it before the cane finds anything. §307.4 requires a guardrail or barrier there, with its leading edge 27″ max above the ground.
Stair signs
Under the ADA, doors to exit stairways must have a tactile sign with raised characters and braille [§216.4.1]. California adds a floor identification sign inside every enclosed stair of a building with two or more stories: at each floor landing, next to the door on the latch side, with raised characters and braille identifying the floor. At the exit discharge level, the sign includes a raised five-pointed star to the left of the floor number [11B-504.8].
This is not the same as the large fire department stair sign required in taller buildings. They are two different signs, and a single combined sign does not satisfy both. See our ADA sign requirements guide for mounting heights.
Existing stairs: do you have to rebuild them?
Not automatically. For existing buildings, the ADA asks businesses to remove barriers where it is readily achievable, meaning easy to do without much difficulty or expense. On stairs, that usually means:
- Adding a second handrail, or extending a short one.
- Closing open risers with plate.
- Painting or applying contrasting stripes (California).
- Repairing broken nosings and loose treads.
- Placing a barrier under a low stair underside.
Changing riser heights on a concrete stair is rarely readily achievable. When a stair is altered, though, the altered elements must meet the current standard (see the ADA grandfather clause for how older buildings are treated).
In California, every ADA violation is also an Unruh Act violation, with a $4,000 minimum per occasion [Civ. Code §51(f), §52(a)]. A report from a Certified Access Specialist (CASp) obtained before a claim is filed can make you a qualified defendant, with a 90-day stay and reduced damages if you fix the listed items on schedule [Civ. Code §§55.54, 55.56].
The stair violations we find most often
- Handrail on one side only, usually against the wall, with a guard on the open side that is too tall or too wide to grip.
- Missing handrail extensions at the top or bottom of the flight.
- Open risers on steel exterior stairs at apartments and motels.
- No stripes, or the wrong stripes on California stairs.
- Uneven risers, most often the bottom step, where the sidewalk was repaved or the top landing settled.
- Square nosings that overhang the riser with no bevel underneath.
- Open space under the stair with less than 80″ of headroom.
- Missing tactile signs at exit stair doors and floor landings.
Stairs are one part of a site review. Our ADA compliance checklist covers parking, the route to the entrance, and the rest of the building in the order an investigator walks it, and the ADA ramp guide covers the accessible route that runs beside many stairs.