ADA Parking Requirements: Spaces, Signs & Dimensions
The ADA parking requirements include measurements of parking spaces, the location of accessible parking stalls, locations of parking spaces, parking lot arrangements and more. Business owners and property managers need to understand the importance of the Americans with Disabilities Act (ADA) parking requirements in order to allow everyone to access a property. Additionally, having an accessible parking lot helps with the liability associated with your parking.
What are ADA Parking Requirements?
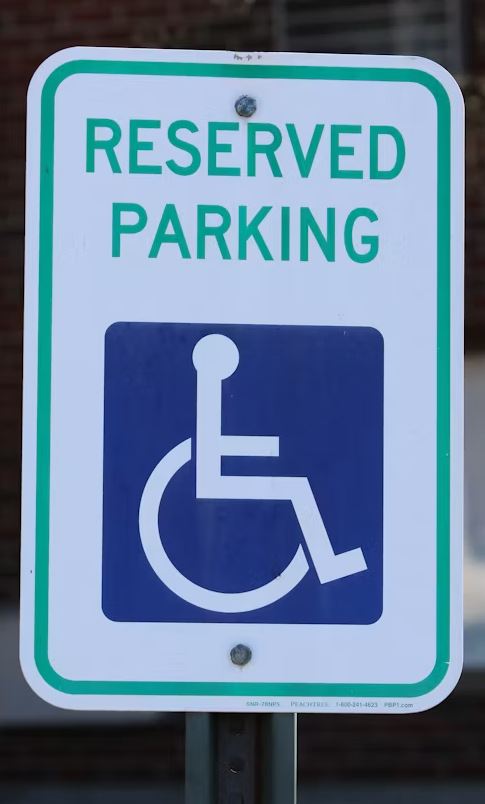
Car parking spaces must be 96” inches minimum wide and van accessible spaces must be 132” inches minimum. The width of parking spaces are important, but there are more in depth code requirements like the slope, the location, and what type of parking space is present. Hiring a professional ADA consultation company can help identify barriers and create a plan for remediation.
Accessible Parking Space Dimensions
Accessible parking spaces include normal spaces and van accessible parking spaces. The difference is the need for more width for van stalls because of the loading and unloading space required. Make sure when evaluating, measure to the centerline of parking space lines!
ADA Parking Space Width
Normal ADA Parking spaces must be a minimum of 96” inches in width.
Van Accessible Parking Space Width
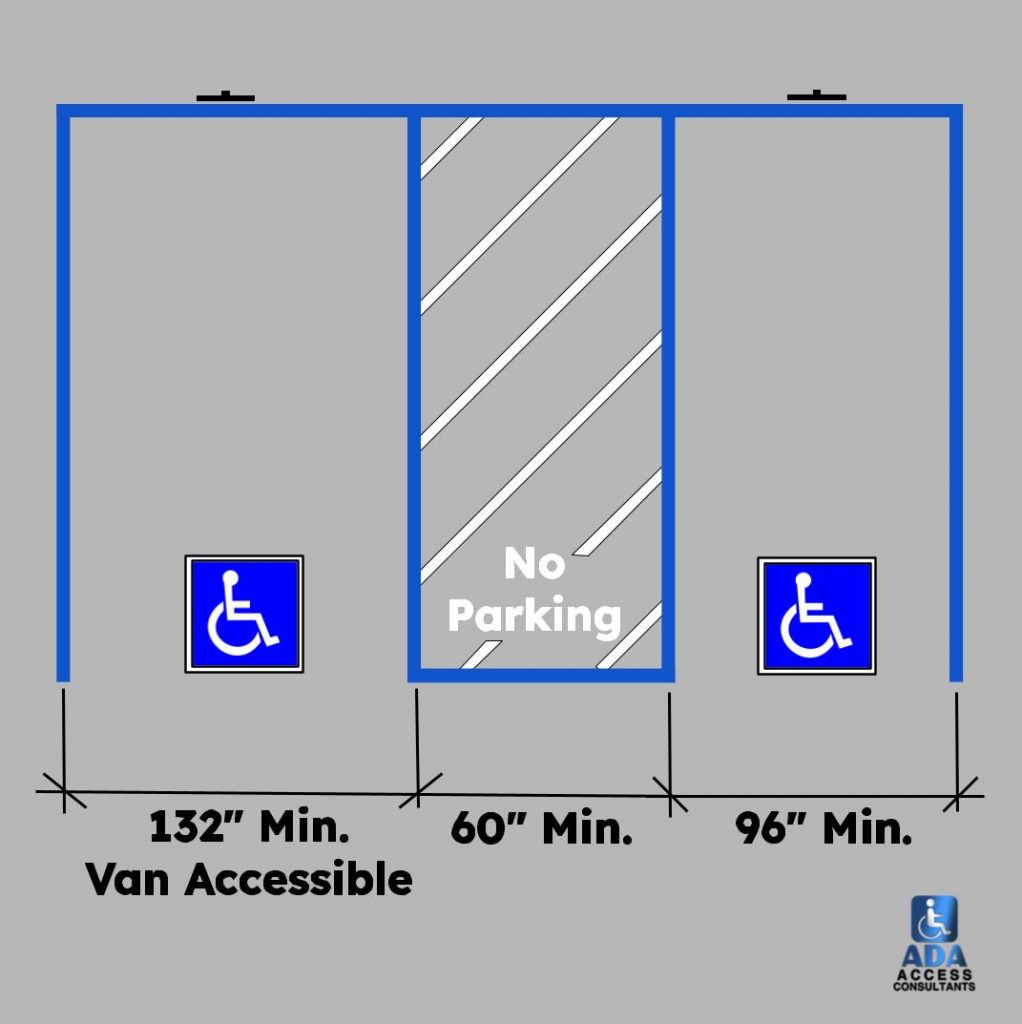
Van accessible parking spaces required a minimum width of 132” inches. Van parking spaces are permitted to be 96” inches wide so long as the associated access aisle is 96” inches wide minimum.
Angled Van Accessible Parking Stall Dimensions
Angled van accessible parking stalls are allowed so long as every passenger side is served by an access aisle.
ADA Parking Space Slope
In addition to ADA parking requirements for dimensions, the slope of parking spaces are important. Follow these slope requirements to ensure the proper use of your facilities by people with disabilities. Much like ADA compliant ramps, parking spaces and access aisles must have proper slope to prevent rolling in different directions.
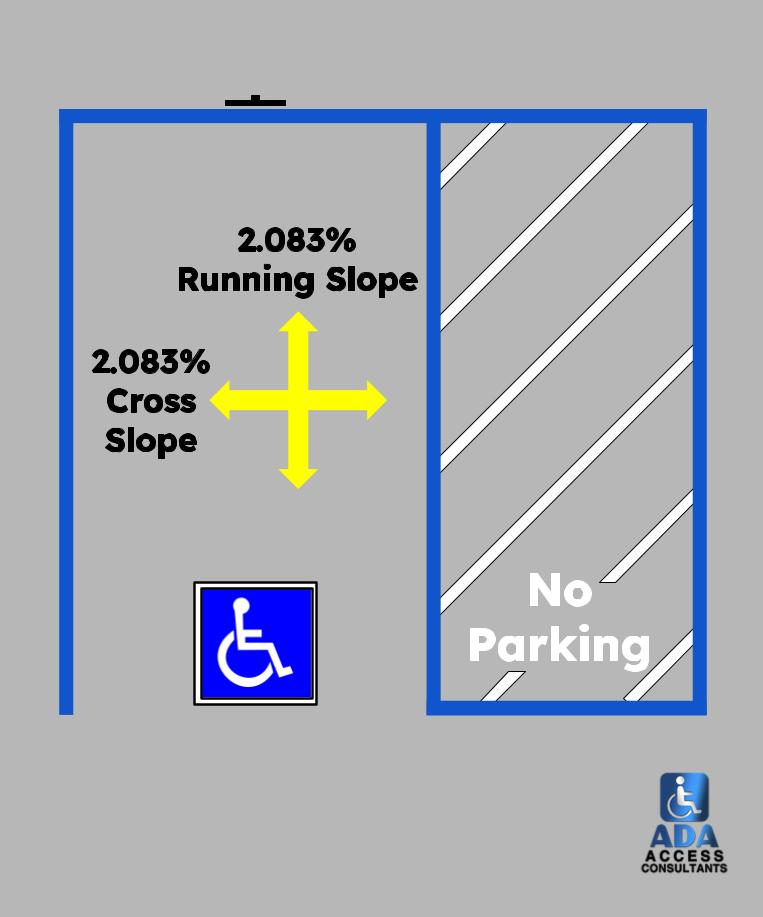
Accessible Parking Space Running Slope
Accessible parking spaces require a running slope no more than 1:48 or 2.083%. This slope will prevent any unwanted rolling of mobility devices while ensuring a level surface.
Accessible Parking Space Cross Slope
Accessible parking spaces must have a cross slope no more than 2.083% percent or a ratio of 1:48. These same standards apply to access aisles also.
Prevent ADA Parking Lawsuits
Every month hundreds of ADA parking lawsuits are being filed againts business owners and property managers. The ADA is federal law that states you must be ADA complaint. If you want to take the necessary steps toward ADA complaince, reach out below.
ADA Parking Space Location
Arguably one of the most important ADA parking requirements is the location of the accessible parking spaces. Make sure you place them at the correct location on your property. Accessible parking spaces are required at every parking facility at a property, like parking lots and parking garages.
Multiple Parking Facilities on a Site
According to the Americans with Disabilities Act (ADA), when parking serves multiple entrances to a property, the accessible parking spaces must be placed at accessible entrances.
ADA Parking at Garage Facilities
For ADA parking spaces at garage facilities, you must provide an accessible entrance and parking at every level that has a direct connection to the facility. This ensures a proper distribution of accessible parking spaces.
ADA Access Aisles
An access aisle is the space adjacent to an ADA accessible parking space used for loading and unloading drivers and passengers with disabilities. Providing a compliant access aisle is just as important as the parking space and has its own length and width standards.
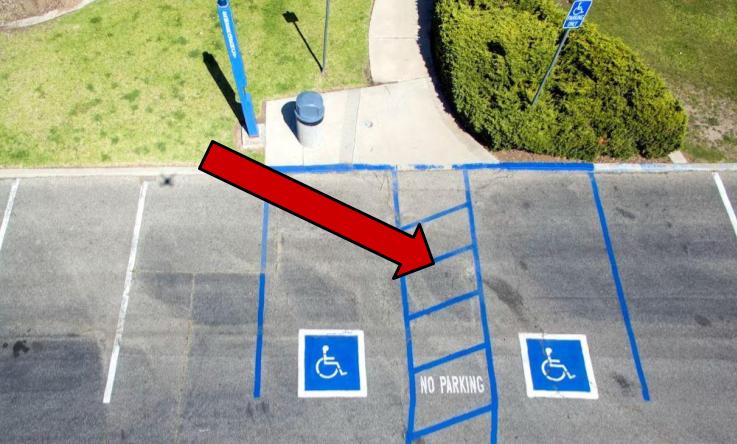
Accessible Access Aisle Width
ADA parking requirements call for access aisles to be 60” inches in width minimum for standard ADA parking spaces.
Van Accessible Access Aisle
If an access aisle is serving a van-accessible parking space it is required to be either 98” minimum with a 96” minimum space OR the aisle can be as small as 60” inches minimum IF the associated parking space is 132” minimum. The different options allow for two acceptable configurations for access aisles and parking spaces.
Minimum Number of Accessible Parking Stalls
ADA parking requirements state how many stalls are required and in what scenarios. For the first 25 parking spaces, you need at least one ADA accessible parking space. However, once parking lots expand, the requirements for accessible parking spaces change.
| Total Spaces in Lot | Standard | Van | Total Accessible |
|---|---|---|---|
| 1 to 25 | 0 | 1 | 1 |
| 26 to 50 | 1 | 1 | 2 |
| 51 to 75 | 2 | 1 | 3 |
| 76 to 100 | 3 | 1 | 4 |
| 101 to 150 | 4 | 1 | 5 |
| 151 to 200 | 5 | 1 | 6 |
| 201 to 300 | 5 | 2 | 7 |
| 301 to 400 | 6 | 2 | 8 |
| 401 to 500 | 7 | 2 | 9 |
| 501 to 550 | 9 | 2 | 11 ** |
| 551 to 600 | 10 | 2 | 12 ** |
| 601 to 650 | 10 | 3 | 13 ** |
| 651 to 700 | 11 | 3 | 14 ** |
| 701 to 750 | 12 | 3 | 15 ** |
| 751 to 800 | 13 | 3 | 16 ** |
| 801 to 850 | 14 | 3 | 17 ** |
| 851 to 900 | 15 | 3 | 18 ** |
| 901 to 950 | 15 | 4 | 19 ** |
| 951 to 1000 | 16 | 4 | 20 ** |
| 1001 to 1100 | 17 | 4 | 21 *** |
| 1101 to 1200 | 18 | 4 | 22 *** |
| 1201 to 1300 | 19 | 4 | 23 *** |
| 1301 to 1400 | 20 | 4 | 24 *** |
| 1401 to 1500 | 20 | 5 | 25 *** |
| 1501 to 1600 | 21 | 5 | 26 *** |
| 1601 to 1700 | 22 | 5 | 27 *** |
| 1701 to 1800 | 23 | 5 | 28 *** |
| 1801 to 1900 | 24 | 5 | 29 *** |
| 1901 to 2000 | 25 | 5 | 30 *** |
| 2001 and over | (*** minus *) | * | *** |
* At least 1 of every 6 accessible spaces, or fraction of 6, must be van-accessible.
** 501 to 1000: 2% of total.
*** 1001 and over: 20 spaces, plus 1 for each 100 (or fraction thereof) over 1000.
Rehabilitation and Outpatient Physical Therapy Parking Facilities
Rehabilitation and outpatient physical therapy facilities have a specific requirement for their accessible parking spaces. These facilities require a minimum of 20% of the available parking spaces to be ADA accessible.
Hospital Outpatient Parking Facilities
At hospital outpatient facilities, 10% of patient and visitor parking is required to be ADA accessible. These facilities cater to a population with a greater need for accessible elements. This is why they have increased scoping requirements.
ADA Accessible Parking Lot Signage
Parking lot signage is used to identify parking spaces and help users with disabilities navigate parking lots easier. Having the correct ADA parking signage can be the difference between a happy visitor of your facility and an ADA lawsuit. The good news is you can consult with a professional ADA inspector to access your parking and provide a report you can use to make the changes. Also, feel free to brush up on signage with our ADA signage guide!
Parking Sign Height
ADA parking signs are required to be mounted at least 60” inches when measuring to the bottom edge. Signs that are used with van spaces must state “Van Accessible” on the signage.
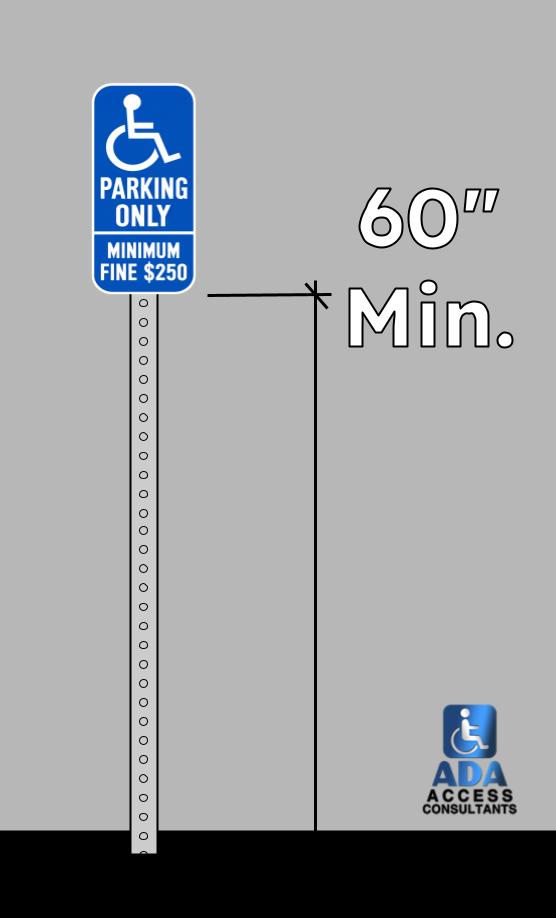
Parking Sign Placement
ADA parking signs can be on posts, mounted on the wall, or from the ceiling. Just make sure the minimum headroom provided on circulation paths is a minimum of 80” (§307.4).
Vertical Clearance for Parking Spaces
Vertical clearance of 98” minimum is required for van parking spaces and all access aisles. This allows vehicles like vans or other access vehicles to have enough clearance to load and unload passengers and drivers. ADA parking requirements can be a lot to take on, but hiring a competent team can make it easy.
Who Enforces ADA Law?
The Americans with Disabilities Act (ADA) is federal law that is technically enforced by the department of justice. Business owners, property managers, and public entities are facing legal consequences every day for not being ADA accessible. This includes providing ADA compliant parking and other things like ADA accessible bathrooms.
Consequences of Non-Compliant Parking
The risk of not complying with ADA parking requirements can affect your business. Hundreds of complaints are filed daily about non-compliant ADA parking and as someone with stake in a facility or property, it may be your responsibility to lead a movement towards compliance. The overall benefits are providing access to more people and removing the potential for complaints and lawsuits towards your property.
Going Beyond the Americans with Disabilities Act
Depending on where you live, the Americans with Disabilities Act (ADA) may not be the only code requirements you have to follow. Many states such as Texas and California have their own state building codes that cover ADA parking requirements in even more depth. If you are curious about your specific state, reach out to consult with an ADA expert on your parking.
Common Questions
ADA Parking Requirements FAQs
What is the standard parking space size?
The standard ADA parking space width required by the ADA is 96” inches minimum or 132” inches at some van accessible parking spaces.
What is ADA parking?
ADA parking refers to the federal code requirements covering parking lots, spaces, and access aisles.
What are the new rules for accessible parking lots?
The newest accepted standards of the ADA are usually the 2010 ADA Design Standards.
How can I follow ADA parking requirements?
To follow ADA parking requirements we recommend an ADA evaluation and report that can be used to make corrections to a facility.
What if I don’t comply with the ADA?
If you don’t comply with the ADA, your business is at risk of complaints and possible legal action.
How many ADA parking spaces are required?
For the first 25 parking spaces, only one van accessible parking space is required.