Guide to ADA Sign Requirements (2026): Complete Checklist ADA sign requirements are essential in completing accessible routes and ADA compliant properties. This …
ADA Bathroom Requirements
What are ADA Bathroom Requirements?
ADA bathroom requirements refer to the standards and building codes for bathrooms set forth by the ADA (Americans with Disabilities Act). This includes public and private facilities and is a set of federally enforced laws enacted to protect members of the public with disabilities. These standards apply to bathrooms, restaurants, hotels, businesses, digital spaces, and so many other areas. If you own a business or manage a property you are subject to ADA bathroom requirements and should evaluate your property and create a plan towards compliance. Hiring a professional ADA consultation company can help you understand your properties areas of improvement and lead to you avoiding lawsuits and costly finesse associated with not being accessible.
How to Meet ADA Toilet Requirements
Toilet Location to Wall
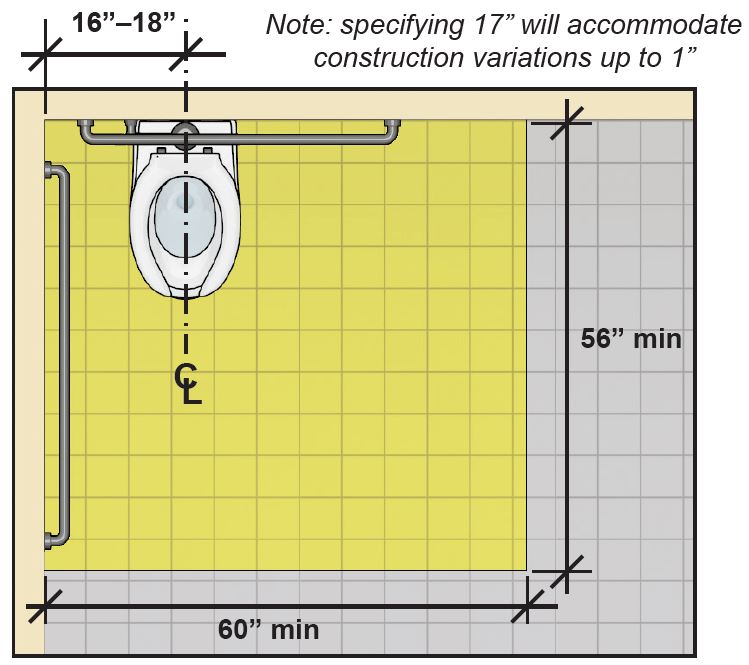
ADA bathroom requirements state toilets must be positioned 16” inches to 18” inches from the side wall or bathroom partition. The centerline of the toilets is where you measure and there are maximum dimensions from the side wall or partition with exception.

- ADA compliant Toilets must be 17 to 18 inches from side walls shall be permitted in ambulatory accessible toilet compartments.
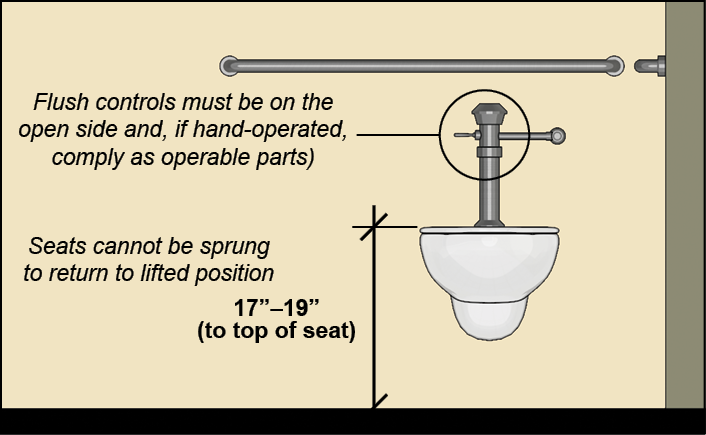
- Seat height of a toilet above the finished floor must be minimum 17 inches and 19 inches maximum. (604.4)
ADA bathroom requirements state toilets must be arranged with the flush controls on the open side to accommodate users with varying needs. ADA Access Consultants can help you reduce legal liability and work towards ADA accessibility. If you need help with urinals, read our compliant urinal page.
ADA Compliant Toilet Height
The ADA requires the height of toilets to be no higher than 19″ to the top of the toilet seat or 17″ minimum. Additionally, the flush controls must be on the open side of the restroom stall. (604) Check out the in-depth handicap toilet guide here.
Toilet Height For Different Ages
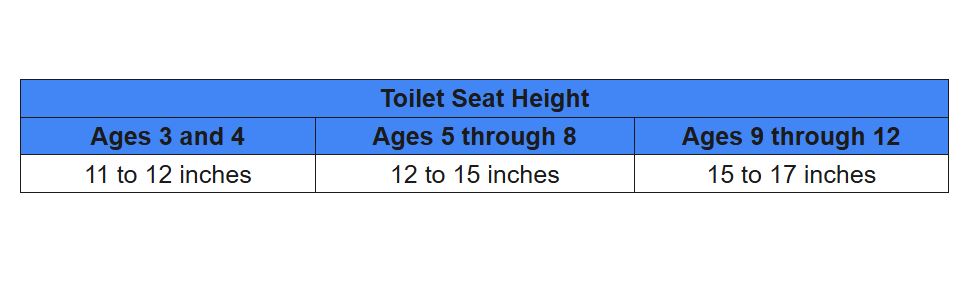
Toilet seat height is standard for adults, but we can not forget the size differences between adults and children. Because they are smaller, children require specific toilet seat heights at different ages. Refer to the chart below. Children ages 3-4 require a toilet seat height of 11″ inches to 12″ inches above the finish floor. Children that are ages 5 through 8 require 12″ inches to 15″ inches of height. Children aged 9 through 12 are obligated to have 15″ inches minimum to 17″ maximum toilet seat height.
Clear Floor Space Requirements at Toilet
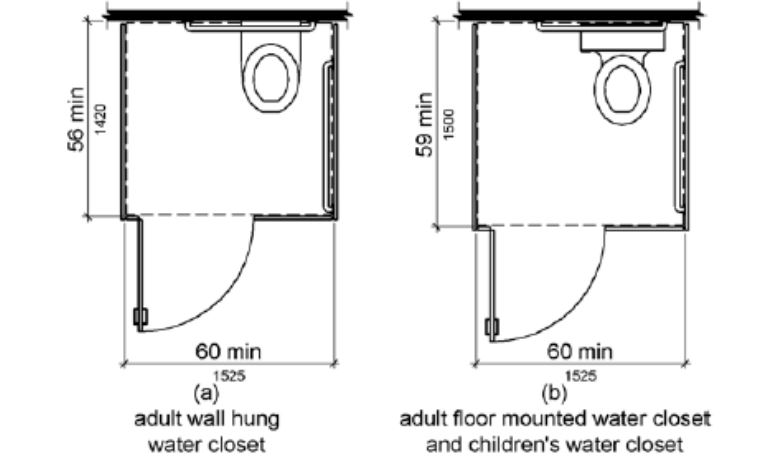
Clear floor space around a toilet is crucial in providing proper access. According to the ADA bathroom requirements, proper floor space in front of a toilet must be a minimum of 56” inches in depth and 60” inches of width. These codes exist to accommodate individuals who need enough space to use the bathroom facilities correctly. People with mobility aids such as wheel chairs or crutches benefit from the size.
ADA Compliant Toilet Flush Controls
Having correct ADA flush controls allows your facilities to be used properly and without difficulty. Not to mention, it’s good business to cater to as many customers as possible. As a professional ADA inspection company, we see common toilet flush control issues that you need to be aware of.
- Toilet flush controls must be automatic OR not require tight grasping, pinching, or twisting to make it easy to operate.
- An ADA compliant toilet flush controls must be situated 44” inches maximum above the finish floor.
- Flush controls must be placed on the open side in the water closet (not the wall side)
As a business owner or property manager, you have several types of customers and those with disabilities deserve and are legally obligated to the same treatment and facilities as any one else. If you are interested in taking your accessibility to the next level, book an ADA bathroom inspection!
ADA Bathroom Stall Requirements
Ambulatory vs Accessible Water Closet
In the ADA, there are two types of bathroom stalls with different rules. The two types are regular bathroom stalls, and ambulatory stalls. Ambulatory stalls are stalls with grab bars but are not full sized and have the narrow walls. This is a type of accessible stall that can be easier for certain ability levels. Understanding there is a difference is important.
Bathroom Stall Clearance
If you are providing at least one toilet compartment in the bathroom of your business or property, at least that one must be accessible. This ensures access and will help you avoid any lawsuits that may arise from ADA complaints. As a business owner, it’s important to foresee risks and make the changes to prevent problems in the future.

In a bathroom stall that is wall hung, the floor space dimensions must be 56” inches by 60” inches minimum. When the ADA compliant bathroom stall is mounted on the floor the requirements are 59” inches by 60” inches.
Toilet Compartment Door
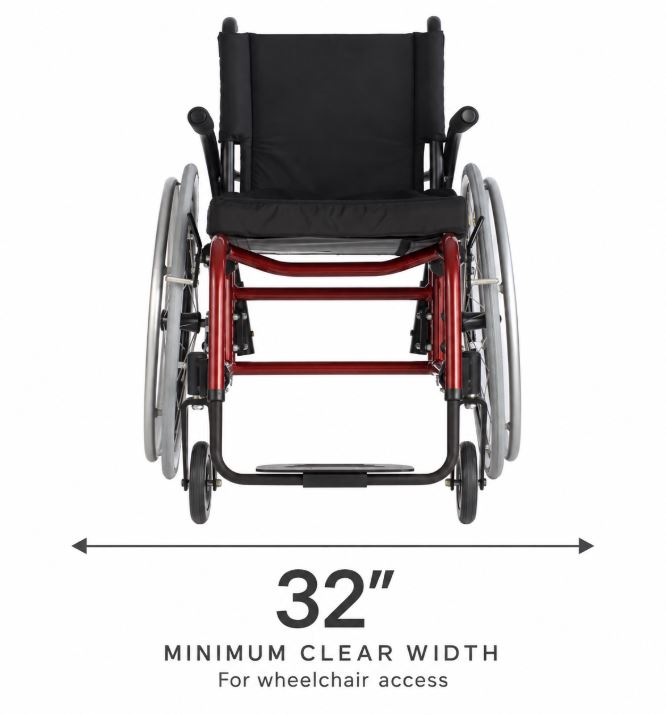
The doors of bathroom stalls are required to adhere to ADA standards. This includes a 32″ width paired with 5 lbs maximum of opening and closing force. Additionally, all toilet compartment stall doors must be self-closing. (404)
It is also important to remember door pulls and latches must comply as operable parts and usable with one hand, not requiring tight grasping, pinching, twisting of the wrist, or more than 5 pounds force.
ADA Accessible Bathroom Stall Width
- Clearance: Bathroom stalls need 60 inches minimum clearance from side wall.
However, there’s an exception to this rule for residential dwelling units in compliance with Section 11B-233.3.1.1. Where the maneuvering space in front of the water closet can be a minimum of 60 inches (1524 mm) wide and 36 inches (914 mm) deep.
ADA Bathroom Requirements: Grab Bars
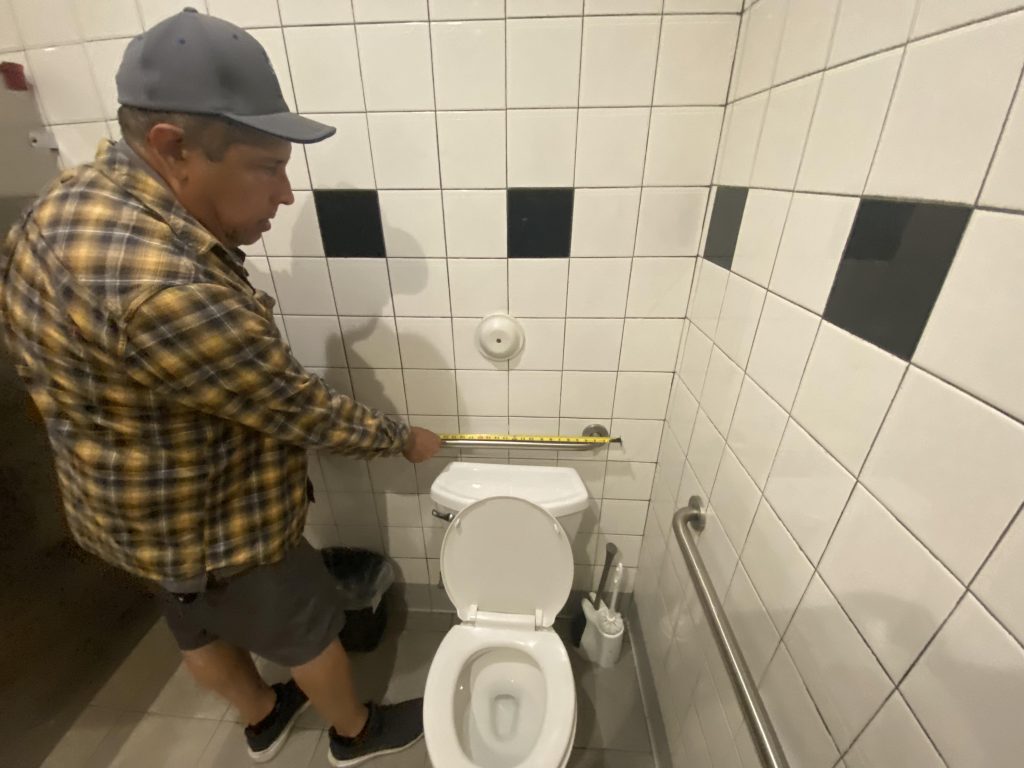
ADA toilet grab bars must comply with section 11B-609 of the ADA. Side grab bars are essential in allowing people with disabilities the easiest method of using a toilet. Grab bars must be a specific length and positioned correctly on the wall. Installation errors as little as a few inches can be the difference between ADA compliance and a complaint on your bathroom’s access.
It’s also important to be mindful of the position of bathroom stalls and the overall design. For example, the bathroom stall door must not encroach in the maneuvering clearance for the door in the bathroom. There are a lot of elements to an accessible bathroom so its important to consult with an expert at ADA Access Consultants. (Check out our grab bar guide here!)
Side Grab Bar
There are some instances when an L-shaped grab bar is required and it must meet the requirements in the Americans with Disabilities Act (ADA) Section 11B-604. This offers different options to property managers or contractors to assist people with disabilities but still help the business owners as much.

Side Wall Grab Bar (604.5.1)
- The side wall grab bar should be a minimum of 42 inches (1067 mm) long.
- It should be located 12 inches (305 mm) at most from the rear wall.
- The grab bar should extend a minimum of 54 inches (1372 mm) from the rear wall, with the front end positioned at least 24 inches (610 mm) in front of the water closet.
Rear Grab Bar
Rear Wall Grab Bar (604.5.2)
- The rear wall grab bar should be at least 36 inches (914 mm) long.
- It must extend from the centerline of the water closet, with a minimum of 12 inches (305 mm) on one side and 24 inches (610 mm) on the other side.
ADA Bathroom Requirements Can Be Complex
ADA Bathroom Accessory Standards
Compliant Bathroom Accessory Dimensions
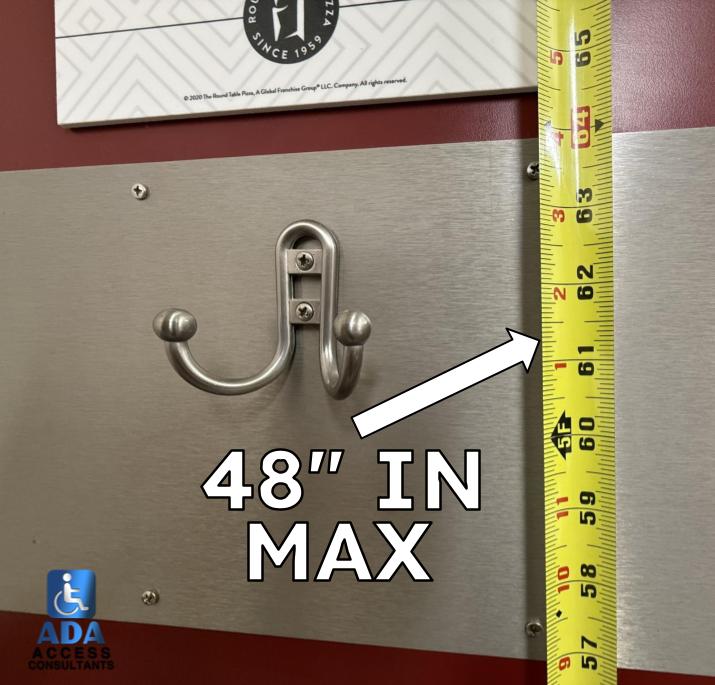
Section 11B-603 of the ADA defines bathroom accessories as shelves, medicine cabinets, coat hooks, and dispensers each with their own requirements. ADA bathroom requirements state shelves must be between 40” inches minimum and 48” inches maximum above the finish floor to ensure the highest level of access. Medicine cabinets typically require shelves to be no higher than 44” inches above the floor of the bathroom. Following the ADA codes ensures you are doing everything you can for accessibility. Additionally it can increase the positive sentiment towards your business for being inclusive.
ADA Requirements for Bathroom Dispensers
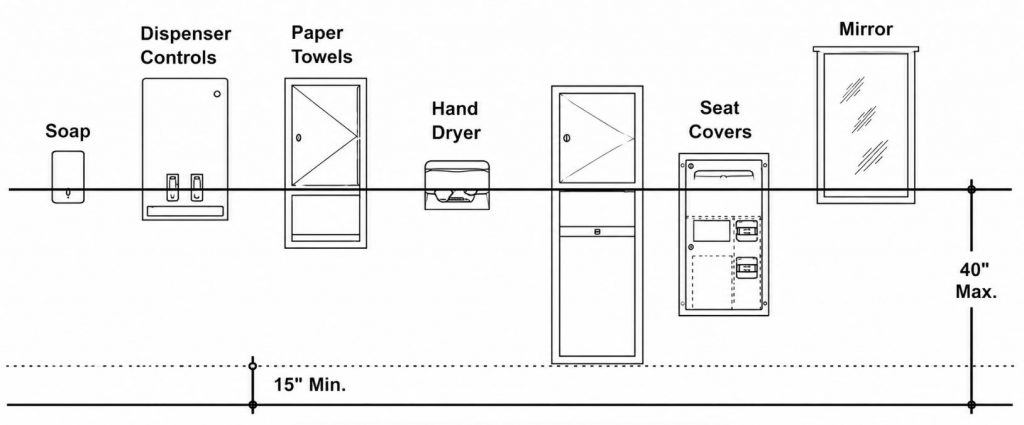
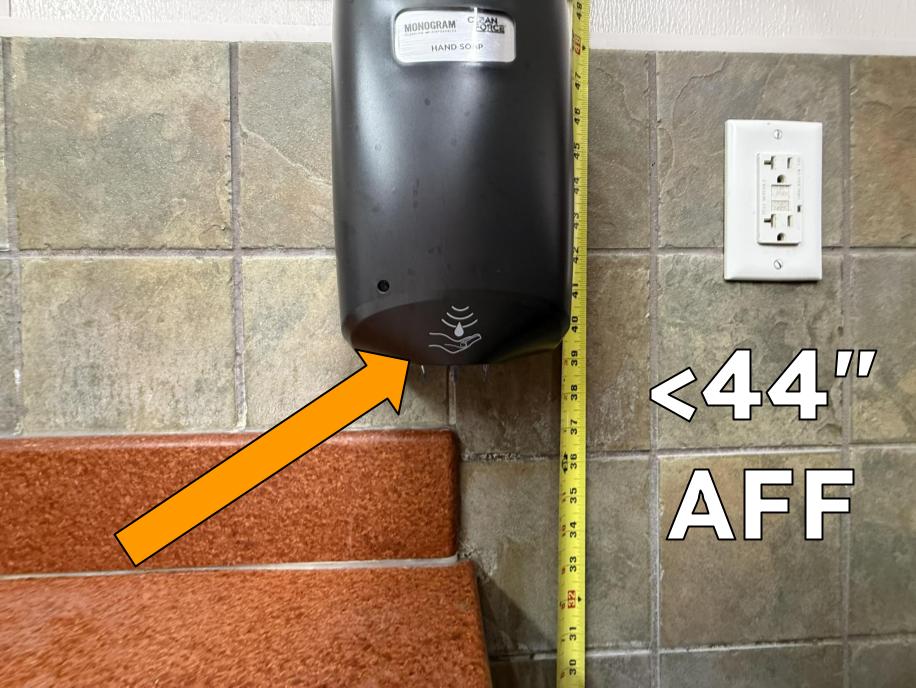
As a property owner, you have to make sure your dispensers like soap dispensers, paper towel dispensers, or bathroom trash cans must be in the correct position. This will allow the fixtures to be used correctly and as intended by the ADA. Operable parts are required to be at a maximum height of 40” inches above the finish floor. This also applies to faucets of sinks and lavatories. Check out our guide on ADA toilet accessories if you’re looking for more resources on toilet fixtures!
Sanitary Napkin Dispenser (Toilet Paper Dispenser)
ADA bathroom requirements are heavy on the sanitary napkin disposal code. Several standards exist that cover things like the height of the dispenser, the location, the floor space, and the type of toilet paper dispenser. If you are curious please look at our guide to toilet paper holder requirements.
Long story short, ADA compliant toilet paper dispensers must comply with section 11B-309.4 of the ADA. They must be positioned to the centerline of the dispenser 7” inches to 9” inches in front of the toilet’s end.
If you have a recessed toilet paper dispenser, you are required to position your outlet from a minimum of 15” inches to a maximum of 48” inches. This is when there is no obstruction from the grab bar. If you are utilizing a non-recessed toilet paper dispenser, you can mount the dispenser 15” inches to 48” inches above the finish floor so long as you leave 12” inches of space vertically around the grab bar.
All of these ADA bathroom accessory requirements help ensure your bathroom is usable by the public. There are hundreds upon hundreds of ADA violations that are possible, so we always recommend consulting with a professional ADA inspection company. We can help you foresee any issues in your business as well as improve your images as a company that cares about accessibility.
ADA Baby Changinig Station Requirements
Pro tip: The exception to normal ADA fixture standards is the baby diaper changing stations which are not required to comply with this section of the ADA bathroom requirements. Check out our in depth guide here. The force to use the changing station must not be more than 5lbs. The highest part of operation can not be higher than 48” inches above the finish floor. ADA baby changing stations must have proper clear floor space and be on an accessible route.
ADA Sink Requirements for Bathrooms
The Americans with Disabilities Act (ADA) section 11B outline specific standards for sinks and lavatories in bathrooms. These range from the height of the sink, the controls of the faucet, and the clearance associated with the accessible element. If you’re focused on reducing liability and promoting equity for your customers, make sure to include these features in your bathroom.
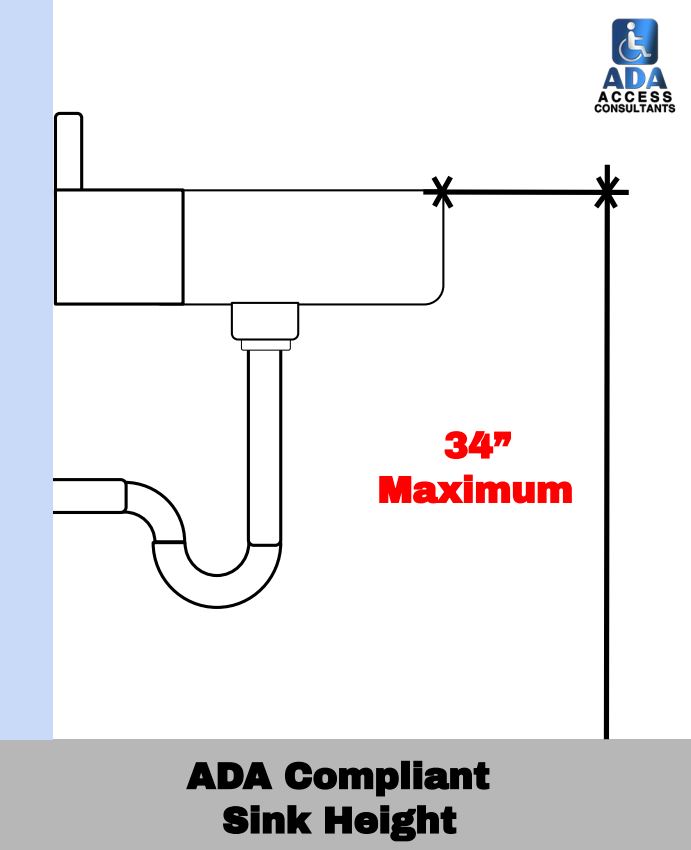
Proper Sink Height
The most important part of accessible bathroom sinks is the height of the surface. As a wheelchair user, the maximum allowed by the ADA is 34” inches to the top of the surface. Often sinks are mounted too high, preventing accessibility.
Sink Faucet Requirements
Sink faucets are an important part of the ADA and have some requirements associated with them. Overall all operable parts of elements including sinks faucets should not require tight pinching, grasping, twisting, or excessive force. Make sure your faucet is easy to operate and if it has an automatic sensor, the water must stay activated for a minimum of 10 seconds.
Clear Floor Space at Sink
At ADA compliant sinks, you must provide proper clear floor space for the approach. ADA bathroom requirements state you need to provide 32” inches by 48” inches of clear floor space in front of a sink or lavatory. This can be in the form of a side or forward approach. Make sure to include the correct reach ranges also.
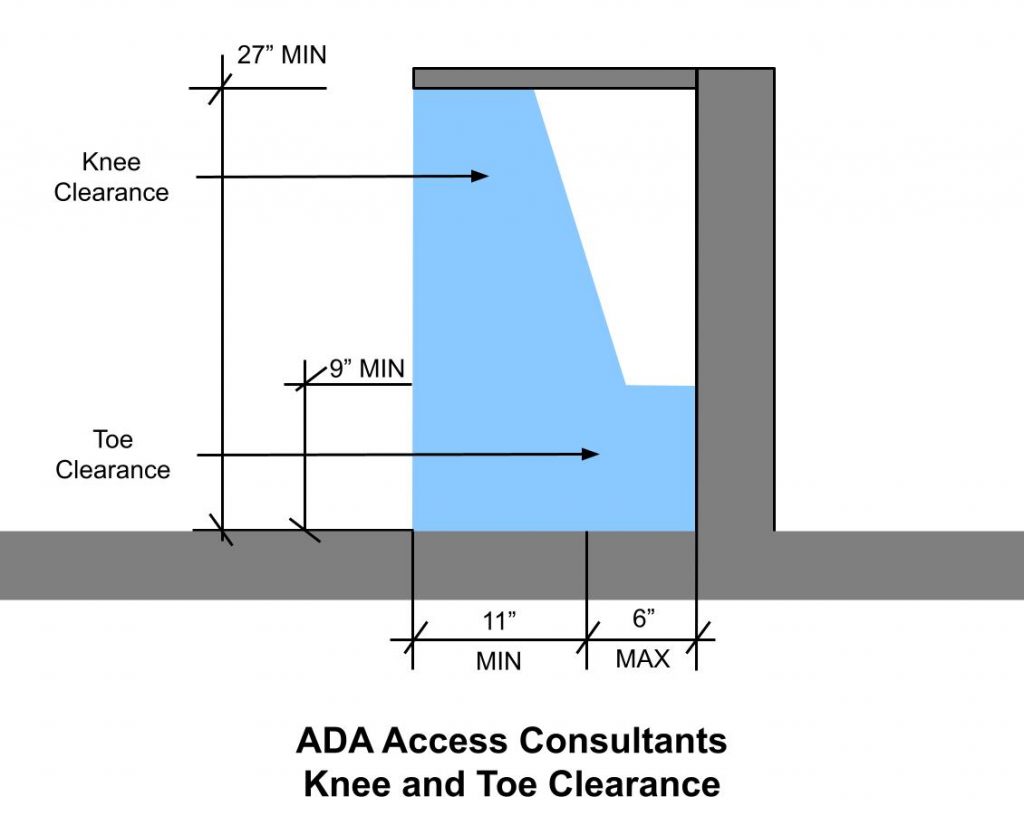
Knee and Toe Clearance at Sinks & Lavatories
In addition to clear floor space you also must consider knee and toe clearance. Having proper width and depth under your sink is crucial so wheelchair users can approach and use your sink. Also, make sure you insulate your water supply lines and drain to prevent issues with extreme heat or cold under the sink. If you need help understanding ADA sink requirements, please reach out.
ADA Bathroom Requirements for Doors
Title 24 in the 2022 CBC stresses that businesses need proper space in bathrooms for people with disabilities to navigate them. Clear floor space, proper clearance at fixtures, and turning space are all considerations in bathrooms and need to be addressed when building or improving upon bathrooms. Hire an ADA inspector to understand exactly what you need to fix in order to be ADA compliant. Doors have many code requirements and include things like ADA bathroom signage also!
Doors within ADA compliant bathrooms are not allowed to encroach on the clear floor space or the clearance for fixtures such as hand dryers or soap dispensers. Doors that are part of accessible water closet compartments however, are an exception. Doors are only allowed to overlap into the clear floor space a minimum of 12” inches to avoid any access issues.
Understanding ADA door requirements and clearances is the best step to protecting your business from unnecessary fines that can bankrupt you. Lawsuits related to accessibility are on the rise, and local governances are cracking down on permitting without ADA plan review.
Door Clear Floor Space
Bathrooms need to have the correct maneuvering space for people using wheelchairs and mobility aids. Accessible compartments and bathrooms need enough space and code has specific requirements based on the type of door. Make sure to apply the correct standards based on the door you have!
- Open swinging door: A space of 36” inches by 60” inches is required in front of the door
- Side opening doors: A 60” inch by 60” inch space is required in front of a water closet with this door type
- End closing door: This door in the front wall needs a space that is 48” inches minimum by 60” inches minimum.
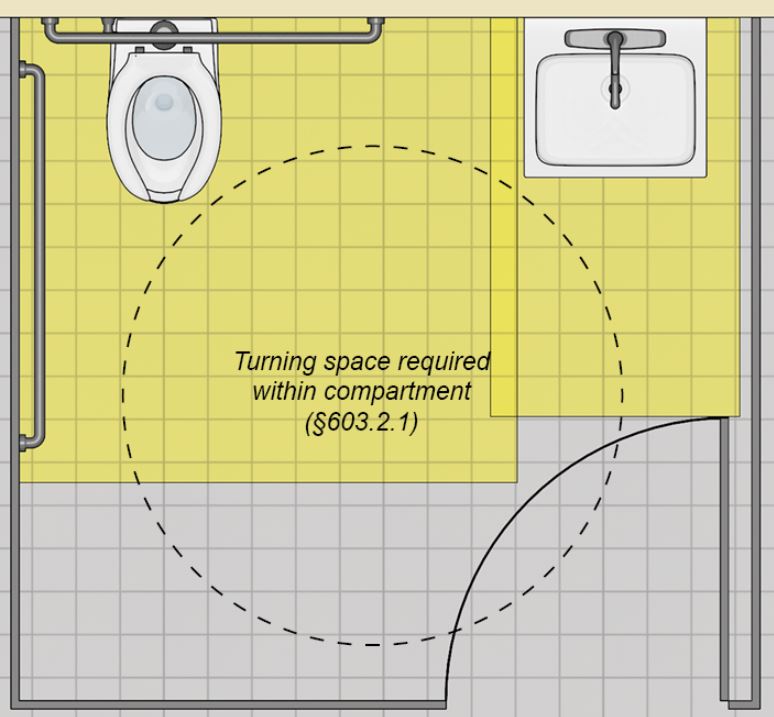
In addition to these door clearances, you also need to provide space to turn around in the form of a circle or t-shaped maneuvering clearance. utilizing these clearances will be your best bet in preventing ADA related lawsuits and give you peace of mind as a business owner.
General ADA Door Specifications
- Doors must be self closing to assist wheel chair users when using a bathroom stall.
- Bathroom stall door placement is dependent on the position. There is a front and side position for doors. Consult with an ADA inspector to find out what you need!
- Doors should not obstruct clear floor space or fixture clearance but may encroach on non-overlapping maneuvering space.
- Door force to open must remain less than 5lbs or force.
Here’s the exception: In cases where the door is on the side of the toilet stall compartment, it must provide a clear width of 34” inches minimum to help smaller spaces maintain accessibility.
ADA bathroom requirements ensure that your facility promotes access and ease of use for people with disabilities. If you are an architect, building owner, designer, property manager, builder, or website owner, you should be educated about the risks of not being ADA compliant and understand the advantages to an ADA compliant bathroom. ADA code requires you to meet all the aforementioned standards and it’s in your best interest to follow them.
ADA Bathroom Signage
ADA bathroom signage mostly covers the location of signage along with tactile characters (braille). Make sure you’re using correct signage and position it in the right spots and heights.
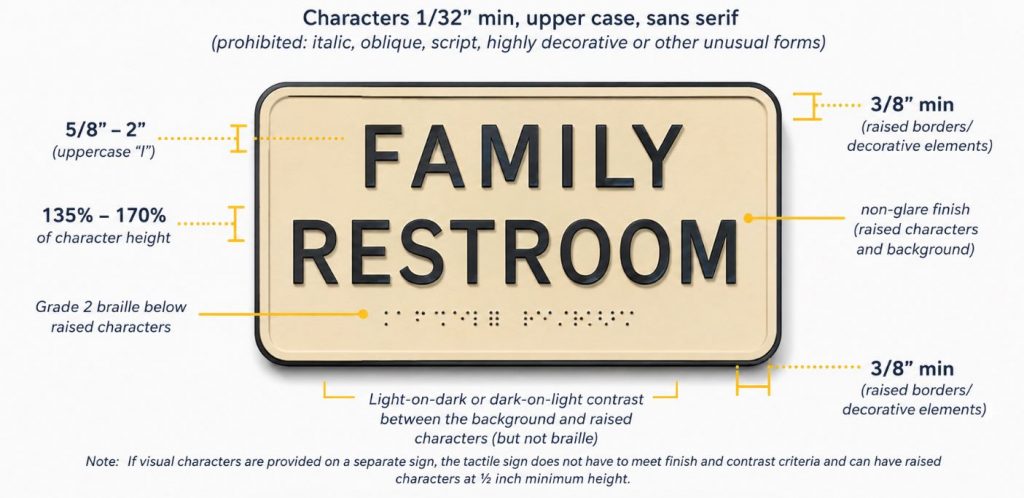
Requirements for Raised Characters on Signs
Characters on signs must follow the requirements in the photo provided. Light and dark contrast, ⅜” minimum borders, non-glare finish, text height to range from ⅝”-2” measuring an uppercase “I”. Additionally signs using tactile characters must be mounted 48” inches to 60” inches above the finish floor.
Bathroom Door Sign Height
To meet ADA bathroom standards, you must install your bathroom door sign at a height of 58” inches to 60” inches, center on the door. Additionally, you must provide signage to the side of the door, with proper tactile and visual elements.
How Many ADA Compliant Bathrooms are Required?
In the ADA, there are no specific requirements for the amount of accessible toilet rooms but there are some guidelines that can be used. In new construction as of 2026, accessibility is required for all toilet rooms. If you are dealing with multiple single user toilet rooms at one location, at least half must comply with ADA standards. If there is a cluster of portable restrooms at least 5 percent of the group must be compliant.
ADA Bathroom FAQ:
How do I make my bathroom ADA compliant?
Reaching 100 percent ADA compliance is a daunting task, and the first step is hiring an ADA inspector to report on what you need fixed. After this, we recommend working with a contractor to make the necessary changes.
What is the benefit of updating my bathroom to current ADA standards?
Retrofitting your bathroom to the newest ADA standards is very beneficial to you or your business. You’re ensuring the most people possible can use your facilities and you’re protecting yourself as a business owner. There are frivolous lawsuits being filed everyday on businesses that aren’t compliant.
How expensive is it to meet ADA Bathroom Requirements?
The cost to reach compliance with the Americans with Disabilities Act depends heavily on the state of your bathroom. If you are pre-construction, we recommend a plan review to ensure installation goes smoother, which will reduce extra expenses if the work was done incorrectly. If there are a lot of changes needed, the costs can match that of a complete remodel.
Who can help me with ADA bathroom code?
At ADA Access Consultants, we provide expert ADA consulting services in the form of inspections, reporting, and property improvement. If you need to find out what’s wrong with your bathroom and create a game plan to fix it, contact us today!
What do I do if I’m being sued for my ADA bathroom compliance?
If you’re facing a lawsuit on your property’s bathroom accessibility, don’t panic. Attorneys will always recommend consulting with an ADA company. Our team of licensed professionals will assess your property, help you make changes, and provide documentation that is beneficial in the litigation.
Get Help With ADA Bathroom Requirements
Blog:
ADA Handrail Requirements: Complete Guide on ADA Standards ADA handrail requirements are federal laws that call for handrail heights of 34” inches …
Accessible EV Charging Stations: ADA Requirements & Installation Guide In order to understand accessible EV charging stations, you have to look at …
ADA Paper Towel Dispenser Requirements ADA paper towel dispenser requirements call for a height of 15” to 48” inches, 20” inches of …
ADA Elevator Requirements: Compliance Guide (Dimensions, Codes & Costs) If you have an elevator in your property that doesn’t comply with the …
ADA Hotel Room Requirements: Complete 2026 Guide What Are ADA Hotel Room Requirements? ADA hotel room requirements are regulations set forth by …
ADA Bathroom Violations: 25 Common Mistakes That Fail Inspections If you provide a bathroom to the public, it is important you optimize …
ADA Clearance Requirements: Complete Guide for Businesses ADA Clear Floor or Ground Space In the world of ADA clearance requirements (Americans with …