ADA Clearance Requirements: Complete Guide for Businesses
ADA Clear Floor or Ground Space
In the world of ADA clearance requirements (Americans with Disabilities Act), having proper clear floor or ground space is important. This allows for accessibility to your property and its elements such as sinks, drinking fountains, ATM’s, transaction counters, bathrooms and so much more. People who use mobility aids or who have specific disabilities may have difficulty utilizing ADA elements if they are not properly accessible. To provide the highest level of access and avoid litigation related to your building’s accessory, we recommend consulting with a professional ADA inspection company.

Forward and Side Approach Requirements
Positioning of ADA clearances is a large part of their requirements.The positions include the forward approach, side approach, and center approach. All of these separate approaches to accessible elements affect the applicable standards. Understanding the differences and code requirements when building can be the difference between someone being able to access a part of your property or not.
Clear Floor Space Surface and Dimensions
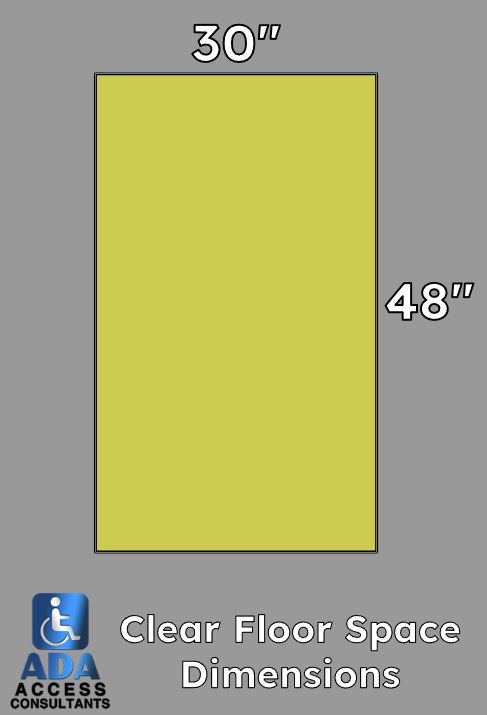
Another important part of ADA clearances is the surface itself. The floor space dimensions require a minimum of 30 inches by 48 inches when there is a forward and side approach. The clear floor space must be stable, slip resistant, and firm. There must be no changes in level with a slope requirement of 1:48 maximum. Having clear floor spaces that adhere to these standards will help all types of people easily access your property. If you need help determining where your clear floor space needs improvement, reach out for a free quote.
Knee and Toe Clearance Requirements
If you are trying to comply with ADA clearance requirements, you need to understand knee and toe clearance. Clear floor space does include some vertical and horizontal space when approaching and using certain elements. For proper knee and toe clearance, make sure to have a minimum of 30 inches in width and a maximum of 25 inches in depth. When knee and toe clearance is required the element must be at least 17″ deep. When the knee and toe depth exceeds the 17″ minimum, the additional space must provide full knee clearance at least 27″ high.
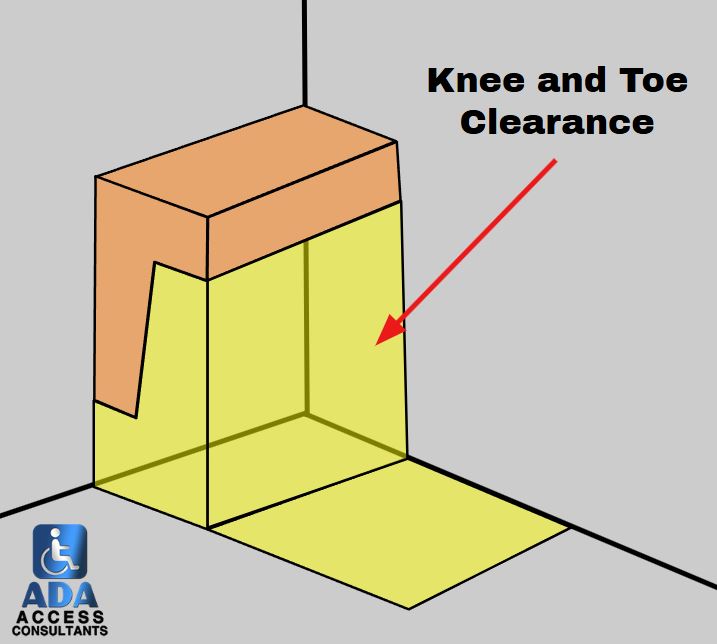
Accessible elements such as sinks, transaction counters, arms, bar counter, dining tables, and more require proper knee and toe clearance. Included is an example of the necessary knee and toe clearance. If you need additional resources on ADA clearances, check out our in-depth guide on ADA knee and toe clearance requirements.
ADA Floor Turning Space
Turning space is a large factor when creating an ADA clearance. If you want to provide access to toilets, dressing rooms, patient rooms, saunas and steamrooms, or anything else, you need to provide proper ADA floor turning space.
ADA Circular Turning Space
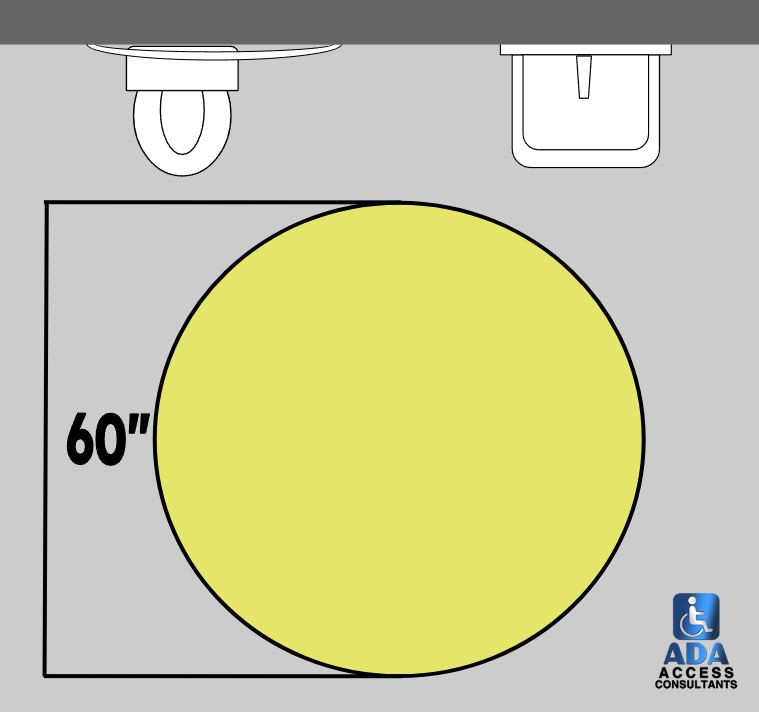
When providing ADA clearance, a circle with a minimum of 60 inches is required.
T-Shaped Turning Space
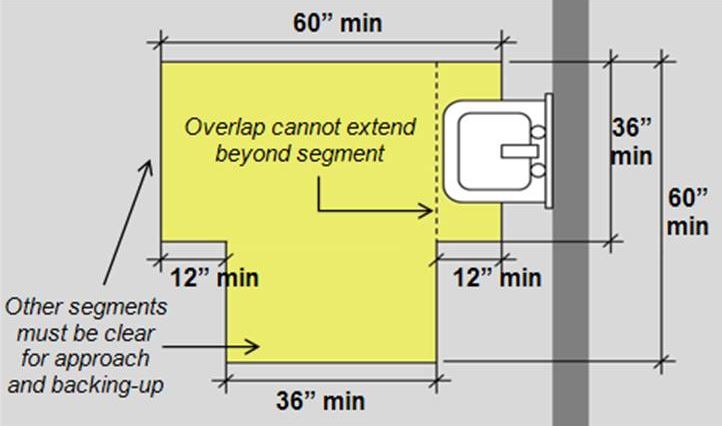
ADA T-Shaped Turning Spaces can be used as an alternative to a circular turning space. T-Shaped Turning Spaces are a 60 inch square with segments making a “T” shape. If you need help ensuring proper T-Shaped Turning Space, consult with an ADA inspector.
Door Swinging in ADA Clearance
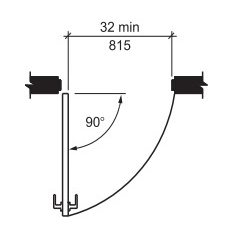
Doors are allowed to open into turning spaces according to the ADA (Americans with Disabilities Act). The turning space is also permitted to overlap other spaces such as in front of a sink or toilet.
ADA Clearance at 180 Degree Turns
When turning 180 degrees, such as around a wall, there must be a minimum width of 60 inches or 48 inches minimum when connecting routes are 42 inches wide minimum.