ADA Elevator Requirements: Compliance Guide (Dimensions, Codes & Costs)
If you have an elevator in your property that doesn’t comply with the ADA, it can turn into a lengthy and pricey lawsuit because of ADA elevator requirements. These standards ensure access and can have serious consequences if not addressed. No matter what stage of building you have, we suggest an ADA inspection to find out what needs to be addressed with your elevator. Save your future self money and convenience with our ADA compliant elevator guide!
What are ADA Elevator Requirements?
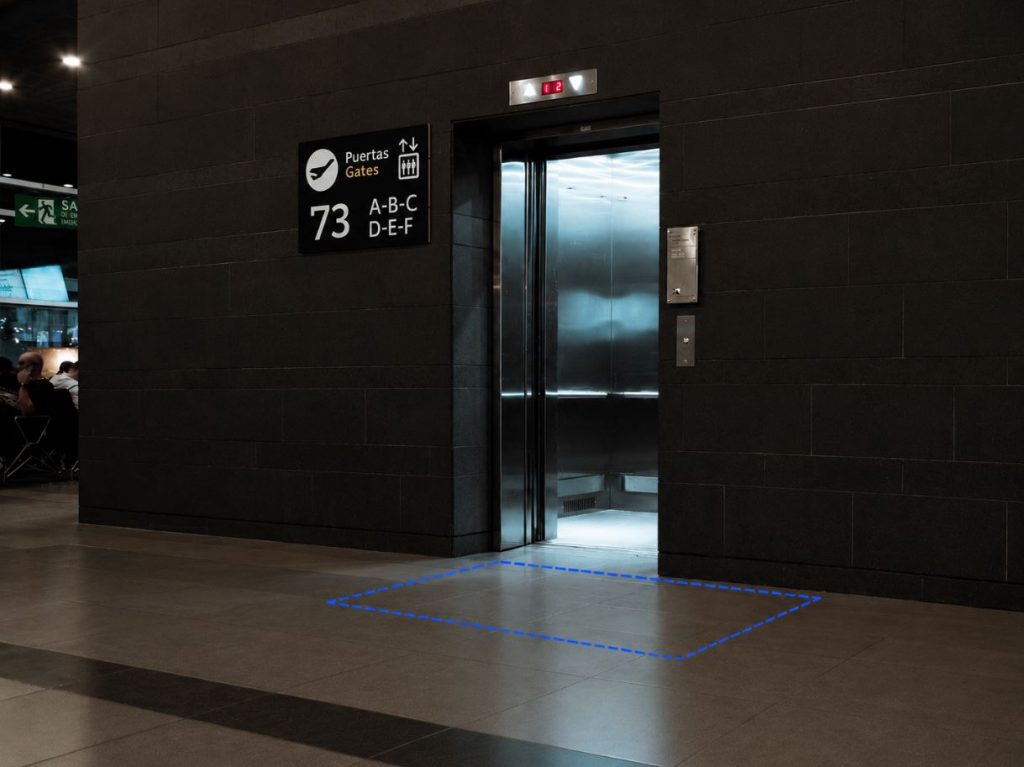
In buildings with multiple stories or mezzanines, adhering to ADA elevator requirements is required to create access to all areas of your business. The ADA (Americans with Disabilities Act) outlines what you need to do to have the correct accessible elevators. This ranges from the correct size of the cab, the threshold entering the elevator, elevator buttons, floor space and more.
When is an Elevator Required Under the ADA?
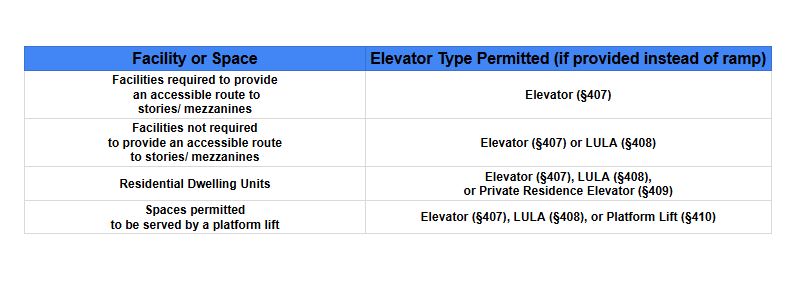
When determining what situation requires an elevator, you have to look at what is required from the accessible route, because elevators and platform lifts are a part of the accessible route. Reference the table below to understand what scenarios allow what type of lifts when a ramp is not available. Facilities that are required to have an accessible route to all stories can provide an elevator. Residential dwelling units are allowed to include elevators, LULA (limited-use/ limited-application elevator), or residential elevators. Spaces permitted to be serviced by a platform lift may use an elevator OR a platform lift. Freight elevators are not permitted to be a part of an accessible route [§203.2].
ADA Elevator Dimensions and Size Requirements
When building out a space or improving on an existing one, your contractor should brush up on the size requirements of elevator cars. The Americans with Disabilities Act explains the space required in and outside of the elevator along with dimensions.
Elevator Car Dimensions
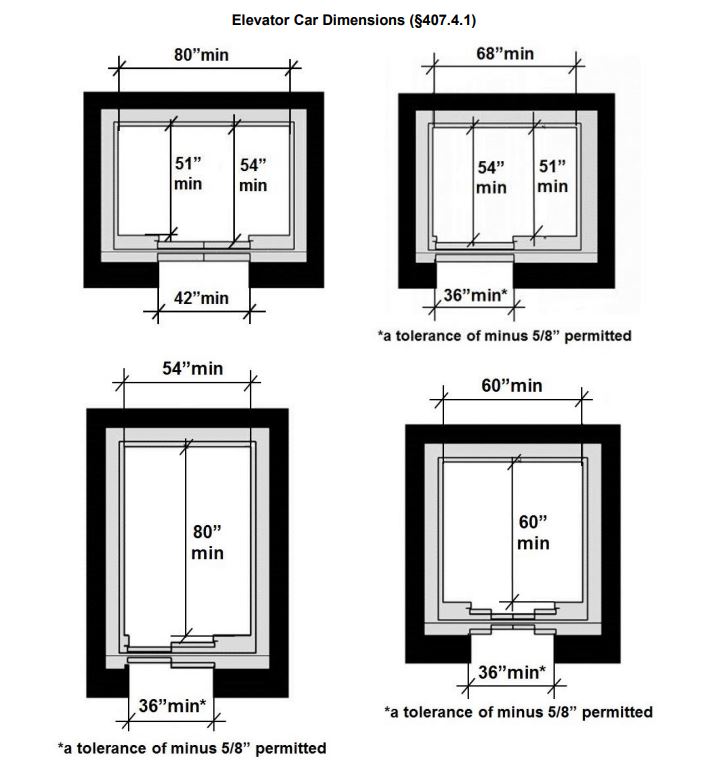
There are four types of elevator car dimensions all with different layouts. The Americans with Disabilities Act is set up this way to give buildings flexibility when picking an elevator layout. Three of the four elevator layouts require a 36” inch minimum wide opening at the door. Refer to the chart below and keep in mind the depth requirements for elevators range from as low as 54” inches to as much as 80” inches. The acceptable ADA elevator width requirements call for a range of 54” inches to 80” inches also [§407.4]. Depending on your layout, it can vary drastically. This is why it’s best to consult with an ADA professional in order to assess your property and develop a strategy to ADA compliance.
Clear Floor Space and Landings
When approaching an elevator, people using mobility aids and wheelchairs require a clear floor space and landing to the elevator. This will ensure they can operate the elevator as intended without difficulty. The first and easier part of ADA elevator accessibility is the clear floor space that must comply with section §305. This clear floor space must be provided in front of controls and within the actual elevator itself. Typically clear floor space requirements call for 30″ inches minimum x 48″ inches minimum. The floor space must be stable, firm and slip resistant.
ADA Elevator Controls and Buttons
ADA elevator requirements call for compliance of elevator controls along with the actual buttons themselves. Being off by a single inch can prevent accessibility and lead to major lawsuits and headaches. Getting ADA compliant is in the best interest of a business owner by stopping or preventing lawsuits.
Elevator Control Requirements
Elevator buttons require orientation to be in numbered columns, read from left to right, with the numbers must be in ascending order. To make sure everyone can reach, the elevator control buttons must be at a maximum of 48” inches and the emergency control buttons must be positioned 35” inches minimum above the finish floor.
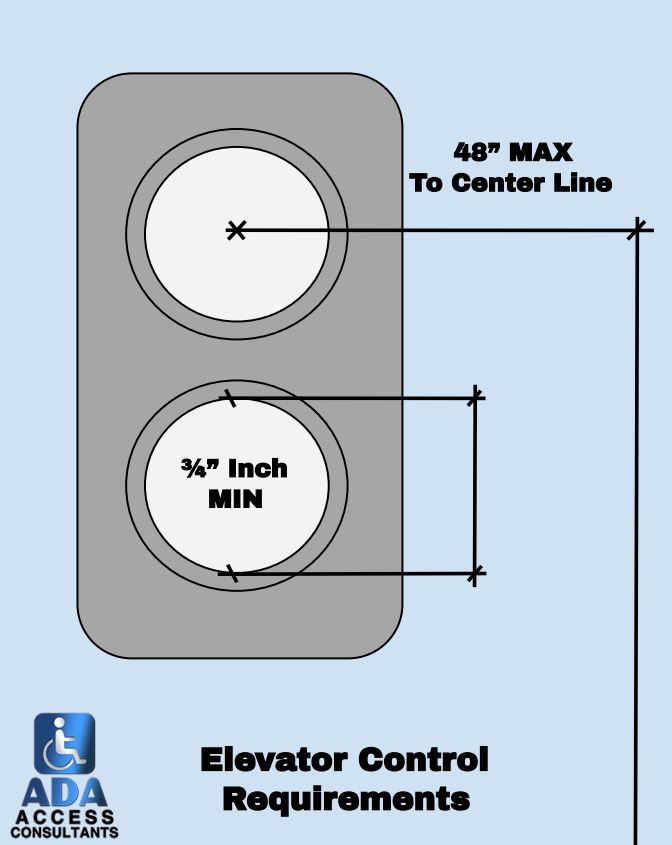
Elevator call controls which are the up and down buttons outside of the elevator have specific code requirements. Buttons must be ¾” minimum at the smallest dimension. Additionally, elevator call controls must be located within compliant reach ranges and have compliant operable parts. Call buttons require a visual indicator of the elevator. Paying attention to details like this makes it easy for people with hearing disabilities to be accommodated.
Button Specifications for ADA Compliance
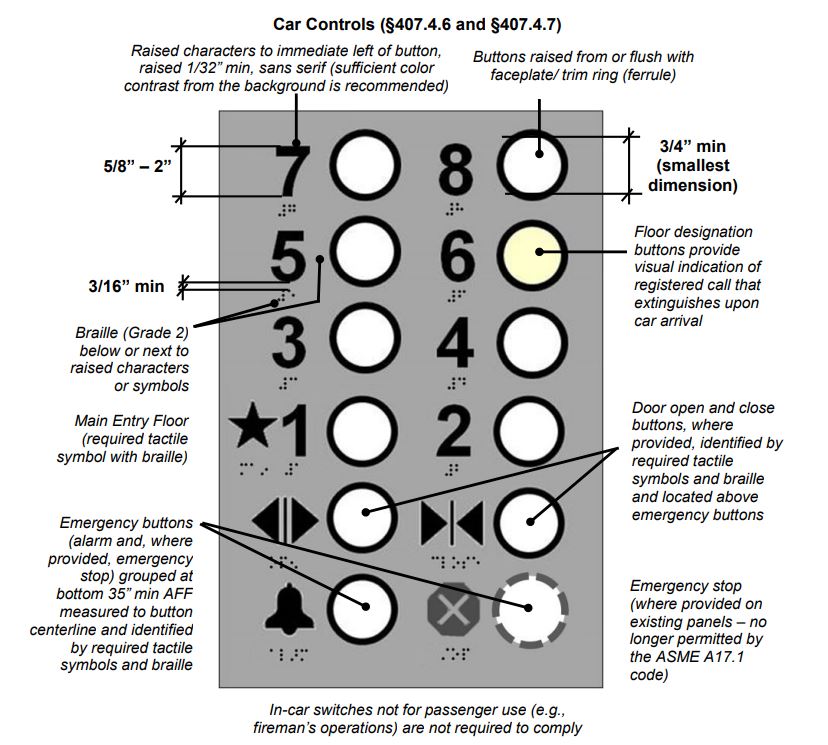
Buttons have a long list of specifications so make sure to thoroughly look at our provided ADA button diagrams. In addition to that, consulting with a professional ADA inspection company may be beneficial especially if you’re trying to take on compliance alone.
The basics for elevator buttons include raised characters to the left of a button that are raised 1/32” minimum. The buttons must be either raised or flush with the faceplate. All of these codes make it easier for the buttons to be used effectively. Character height to be ⅝” minimum to 2” maximum. The button must be ¾” inches at the smallest dimension [§407.4.7]. The floor designation button must include a visual indicator of the upcoming floor. Braille is to be below or next to the raised characters and symbols.
We understand that ADA elevator requirements for buttons can be complex but rest assured we’ll inspect your property, let you know what needs to be fixed, and fast track you to moving forward from these accessibility issues. With decades of experience in construction inspection, you’re not just hiring another inspection company, you’re safeguarding your business or property that you worked hard for.
Elevator Signals Signs and Indicators
Elevators adhering to the American with Disabilities act have several signals and indicators for those with sight or vision related disabilities. Elevators across the United States must have car position indicators in an elevator along with hoist way signs and hall signals.
Car Position Indicator
ADA compliant elevators will include car position indicators above the elevator door or above the control panel. These are in place to visually and audibly show elevator users the floors stopped at or being passed. The characters have a minimum height of ½” inches. An audible recording of passed floors and stops are required at a frequency of 300hz to 3,000hz for a verbal annunciator and 1500hz for non-verbal signals [§407.4.8]. All announcements have a decibel requirement of 10 dB minimum above the ambient noise to 80 dB maximum above the ambient noise. Including all these features keeps your elevator users informed, and safe navigating your building.
Hall Signals Servicing Elevators
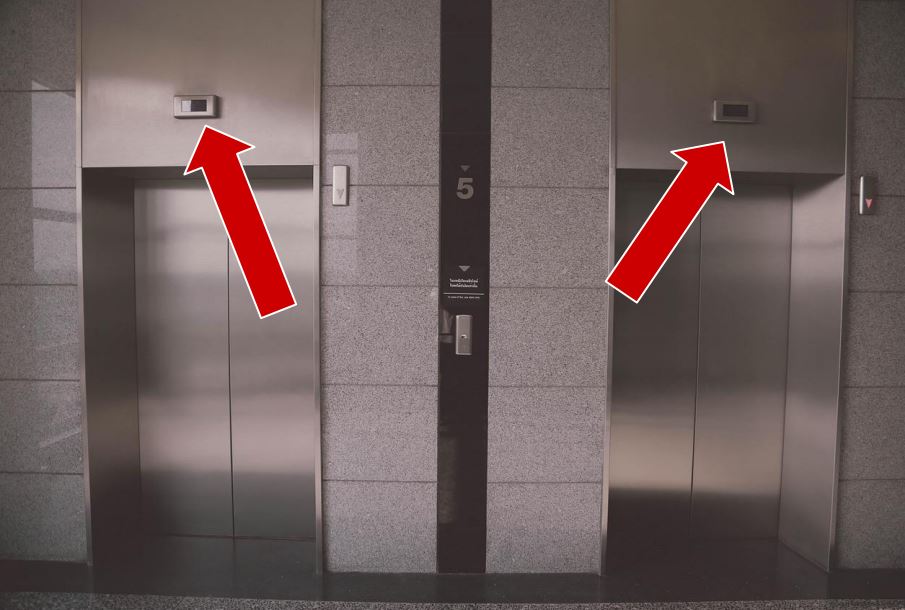
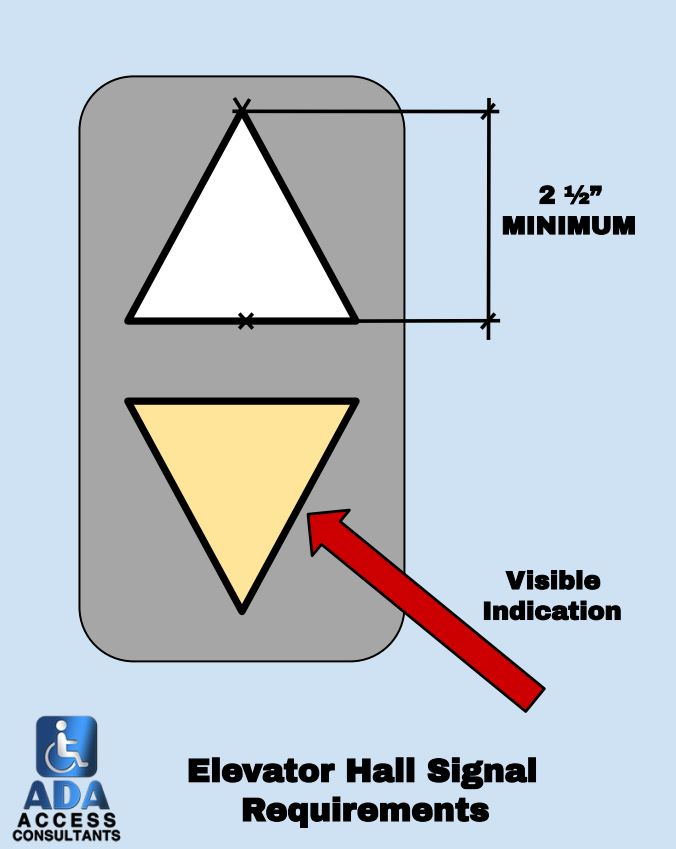
Hall signals exist for elevators to alert people outside of the car what the status of the called car is. They are required by the Americans with Disabilities Act to be at each hoistway and must notify you the travel direction of the elevator (up or down). These indicators must be 2 ½” minimum at the shortest point. ADA elevator requirements call for a single audible beep for the up direction and two audible beeps for the down direction [§407.2]. All announcements have a decibel requirement of 10 dB minimum above the ambient noise to 80 dB maximum above the ambient noise.
Elevator Sign Requirements
Elevator hoistway signs are pivotal in helping the seeing impaired read the elevator information. These signs are to be mounted 48” inches to 60” inches above the finish floor in the hoistway entrance. Characters are to be raised 1/32” in sans serif font. If you are on the entry level of a property, the elevator hoistway sign must have a tactile stay symbol and the braille “main” on both jambs.

Elevator Door Requirements
In order to completely comply with ADA door standards standards for ADA elevators, your business must have the correct timing for the doors, a threshold that is compliant, a working ADA door delay, and an elevator door reopening device. All of these small details add up to an experience a wheelchair user or other people with other disabilities has when visiting your property. If you can’t meet the needs of the general public, you are denying them access. ADA accessibility is a federal right, so it’s important to work towards fixing your property to the right code standards.
Elevator Door Timing
An interesting requirement for elevators is the time it takes to travel from the front of the call button to the elevator call. This is intended to give people an appropriate amount of time to make their way to the elevator door. The way this is measured is with a distance and time formula: D / 1.5 ft/s No less than 5 seconds. Following this timing ensures you are following the law. Additionally, when an elevator is called and its doors open, the door must remain open for 3 seconds minimum.
ADA Compliant Elevator Threshold
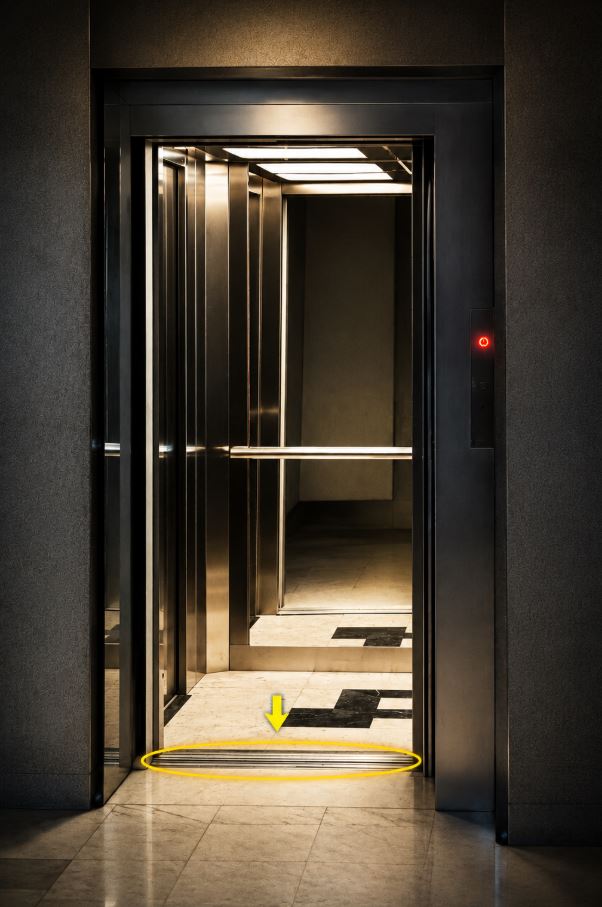
The core of accessible routes starts with the floor surface, and elevators are no exception. In order to follow ADA standards, elevator thresholds must be level with the elevator car with a tolerance of ½”. Additionally, the gap between the car and threshold must be 1 ¼” maximum.
Elevator Door Reopening Device
Elevator door reopening devices are the sensors installed in elevators that reopen the door when they detect pressure or sense movement. These are required to be installed on all elevators. The code requires the device to NOT require physical contact. The doors are not required to fully reopen, just partially or stop. While obstructed, the elevator door reopening device must be effective for 20 seconds minimum.
What Happens When Elevator Compliance is Ignored?
When ADA elevator requirements are ignored, you leave yourself liable to damages. Our customers typically receive a pre-litigation letter in the mail and if ignored it turns into a full on lawsuit. If you don’t have correct elevator dimensions you are subject to paying fines and facing these drive-by lawsuits. Our consultation company ensures you’re aware of the changes that need to be made and help you create a remediation plan for your elevators and accessible routes.
How to Ensure You Meet ADA Elevator Requirements
If you want to be sure you’re meeting the ADA standards, we recommend hiring an ADA inspector. They will determine the applicable codes and give you a detailed report that you can use to fight back litigation, or work on compliance. In addition to physical inspection, we also recommend an ADA plan review. Our expert review of plans will prevent ADA violations before they’re even built, saving you time and money. Overall, if you own a business or property and want to avoid headaches like this, it’s smart to get your ADA compliance right.
ADA Elevator Standards FAQ
Do residential elevators need to conform to the ADA?
Yes, businesses and properties like apartment complexes, hotels, and long-term care facility elevators must be ADA compliant.
What is the smallest ADA compliant elevator?
The minimum acceptable width of an elevator door is 36” when complying with the smallest layout.
How do I make my elevator ADA accessible?
To make your elevator accessible, you need an ADA evaluation and report, and then make the necessary changes. Following these steps can reduce your liability and prevent ADA lawsuits.
What are the ADA requirements for elevators?
ADA elevator requirements include things like dimensions, door specifications, landings, controls, buttons and so much more. Hopefully this guide will help!